John Seay

BEDS4
BATHS2 full 1 partial
SQUARE FEET2,422
MLS#10853738
STATUSNew
PROPERTY TYPEResidential - Single Family
SUBDIVISIONThe Highlands II
NEIGHBORHOODRome
Property Description
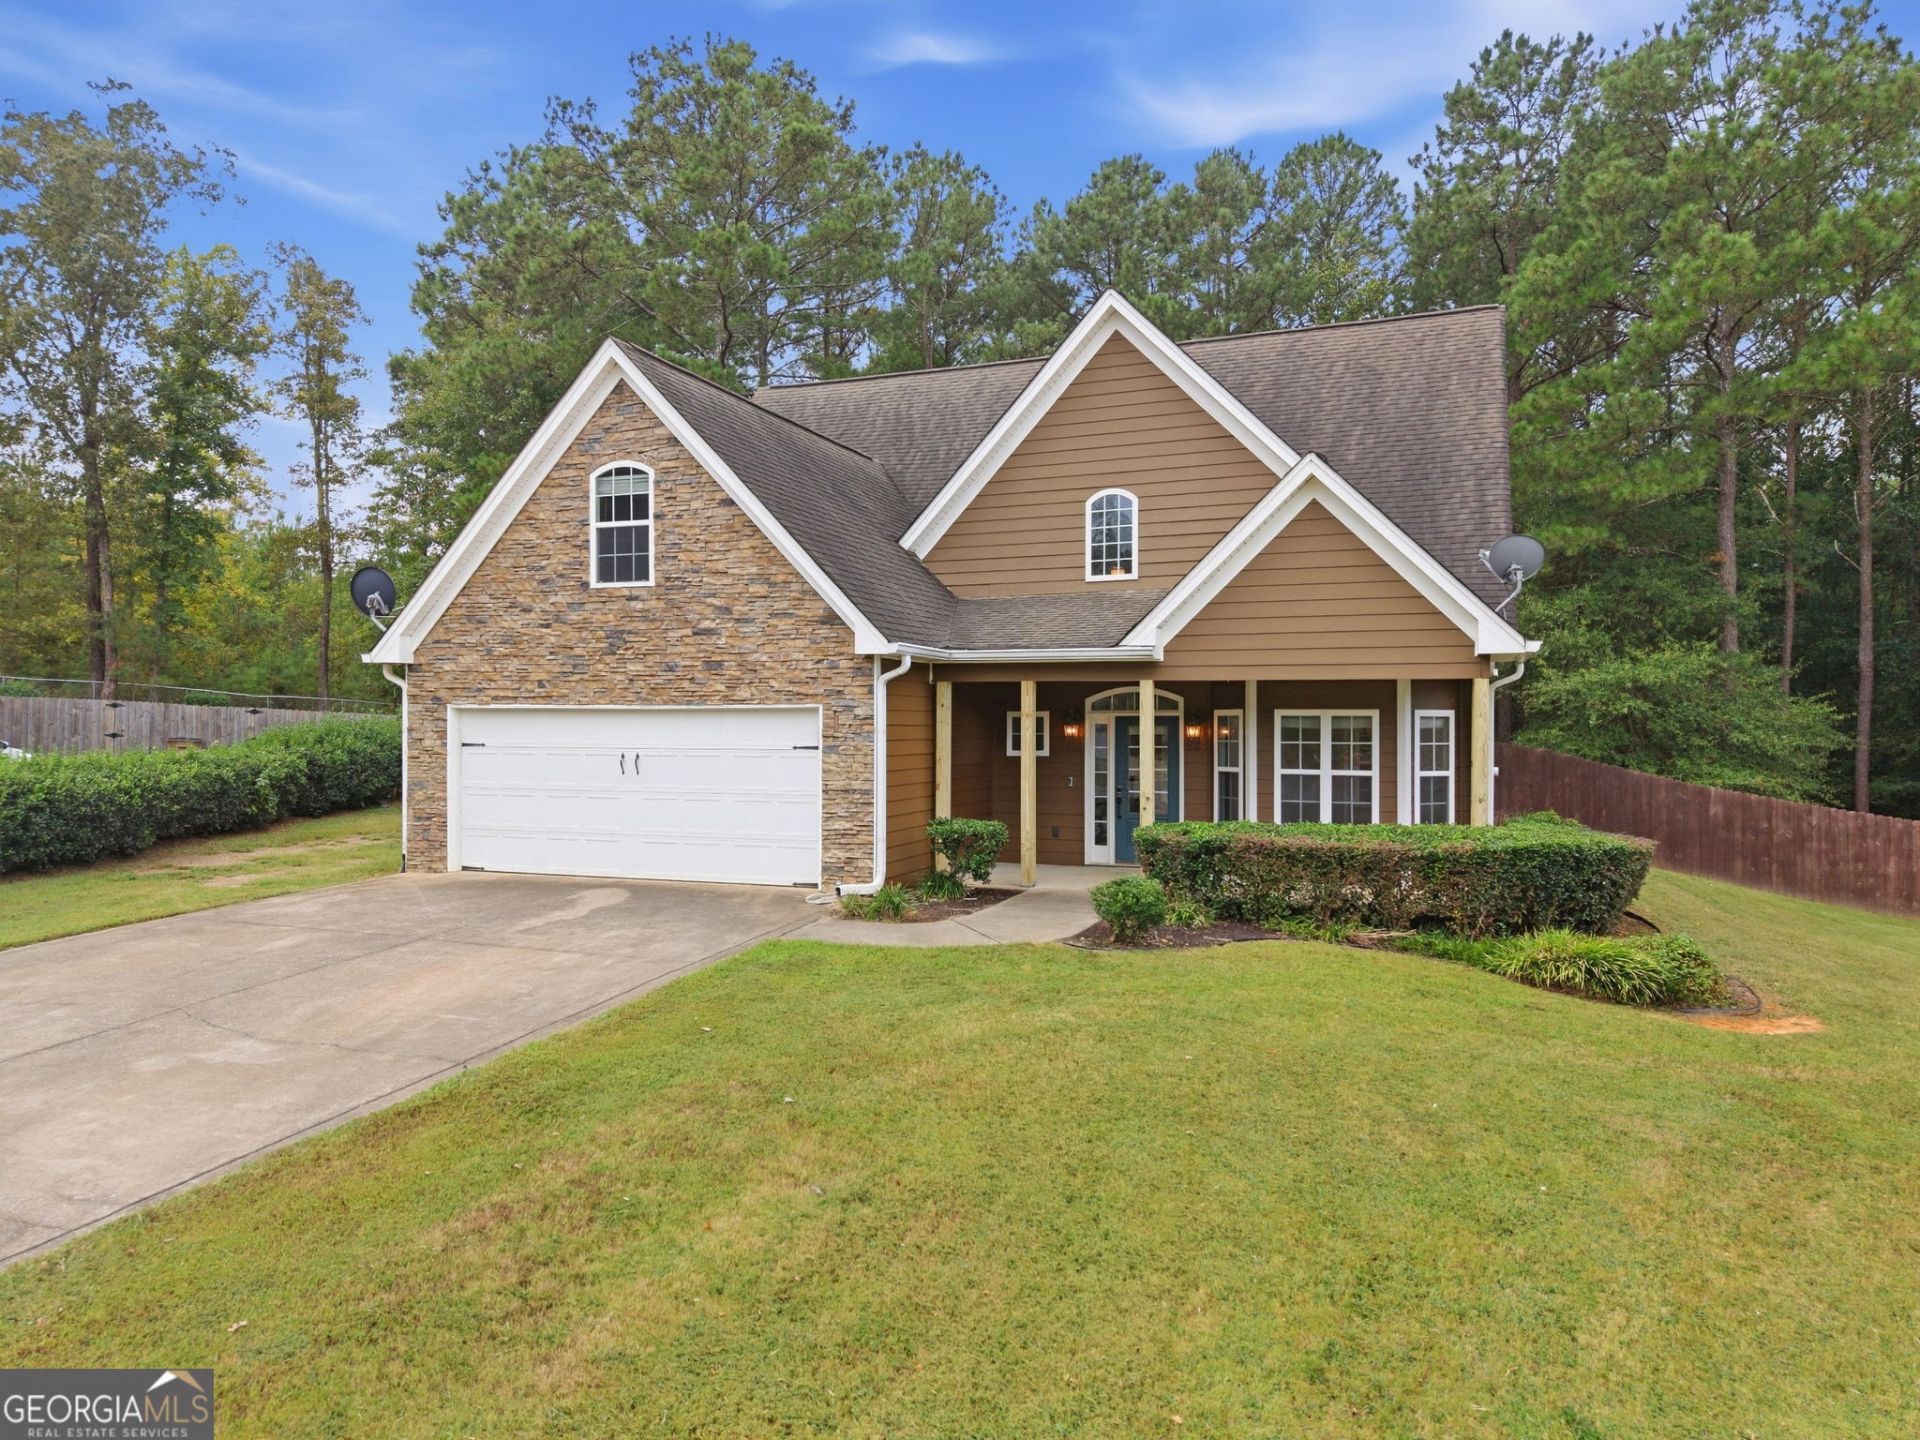
Welcome to 10 Susanne Court! Sitting on a level 1.03 acre lot in The Highlands II, this home offers 4 bedrooms, 2.5 baths, and plenty of room inside and out. The primary suite is on the main level with an updated tile shower. You'll also find a living room with tall ceilings and a fireplace, a bright kitchen with a breakfast area, and a separate dining room. Upstairs are three additional bedrooms, including a large fourth bedroom with flexible space for your needs. Out back, enjoy the large fenced yard, patio with a pergola, and storage shed. HOA is $100 per year.
Property Features
Property Type: Residential - Single Family
Basement: None
Cooling: Ceiling Fan(s), Central Air, Electric
Fenced: Yes
Fireplaces: 1
Heating: Central
Home Style: Traditional
Lot Size: 1.03 Acres
Roof Type: Composition
Stories: 2.0
Taxes: $3,765
Year Built: 2006
Feature Descriptions
Additional Rooms: Family Room, Foyer, Laundry
Amenities: Park, Playground, Street Lights
Appliances: Dishwasher, Disposal, Electric Water Heater, Microwave, Range, Stainless Steel Appliance(s)
Dining Room: Separate Room
Fencing: Back Yard, Chain Link, Fenced, Wood
Fireplace Type: Gas Log, Living Room
Flooring: Carpet, Hardwood, Tile
Interior: Double Vanity, High Ceilings, Master On Main Level, Separate Shower, Tile Bath, Walk-In Closet(s)
Kitchen: Breakfast Area, Pantry
Parking Notes: Garage, Attached, Garage Door Opener
Sewer: Public Sewer
Topography: Cul-De-Sac, Level
Utilities: Cable Available, Electricity Available, High Speed Internet, Sewer Available, Water Available
Water: Public
Window Features: Bay Window(s)
Local Schools
High School: Coosa
Middle School: Coosa
Elementary School: Alto Park
Listed By / Shown By
Listed By
Agency Name: Maximum One Community Realtors
Agency Phone: 770-334-8286
Shown By
Agent Name: John Seay
Agent Phone: (678) 773-7645
Agency Title: Crye-Leike Real Estate Services

Source: GAMLS
Estimate Your Payment
Estimated Payment
$ 1,204.85 per month $787.85 Principal & Interest $313.75 Property Tax $103.25 Homeowner's InsuranceChange Payment Information
Privacy Policy / DMCA Notice / ADA Accessibility


This site is hosted, designed and copyright
© 1994 - 2026 by
Delta Media Group, Inc. -- Patent Pending --
10 Susanne Court Sw | MLS# 10853738
This single family home located at 10 Susanne Court Sw, Rome, GA 30165 is currently listed for sale with an asking price of $354,000. This property was built in 2006 and has 4 bedrooms and 2 full and 1 partial baths with 2422 sq. ft. Susanne Court Sw is located in the The Highlands II subdivision. Search The Highlands II real estate on johnseay.crye-leike.com today.