John Seay

BEDS6
BATHS5 full 1 partial
SQUARE FEET4,059
MLS#10837560
STATUSActive
PROPERTY TYPEResidential - Single Family
NEIGHBORHOODHogansville
Property Description
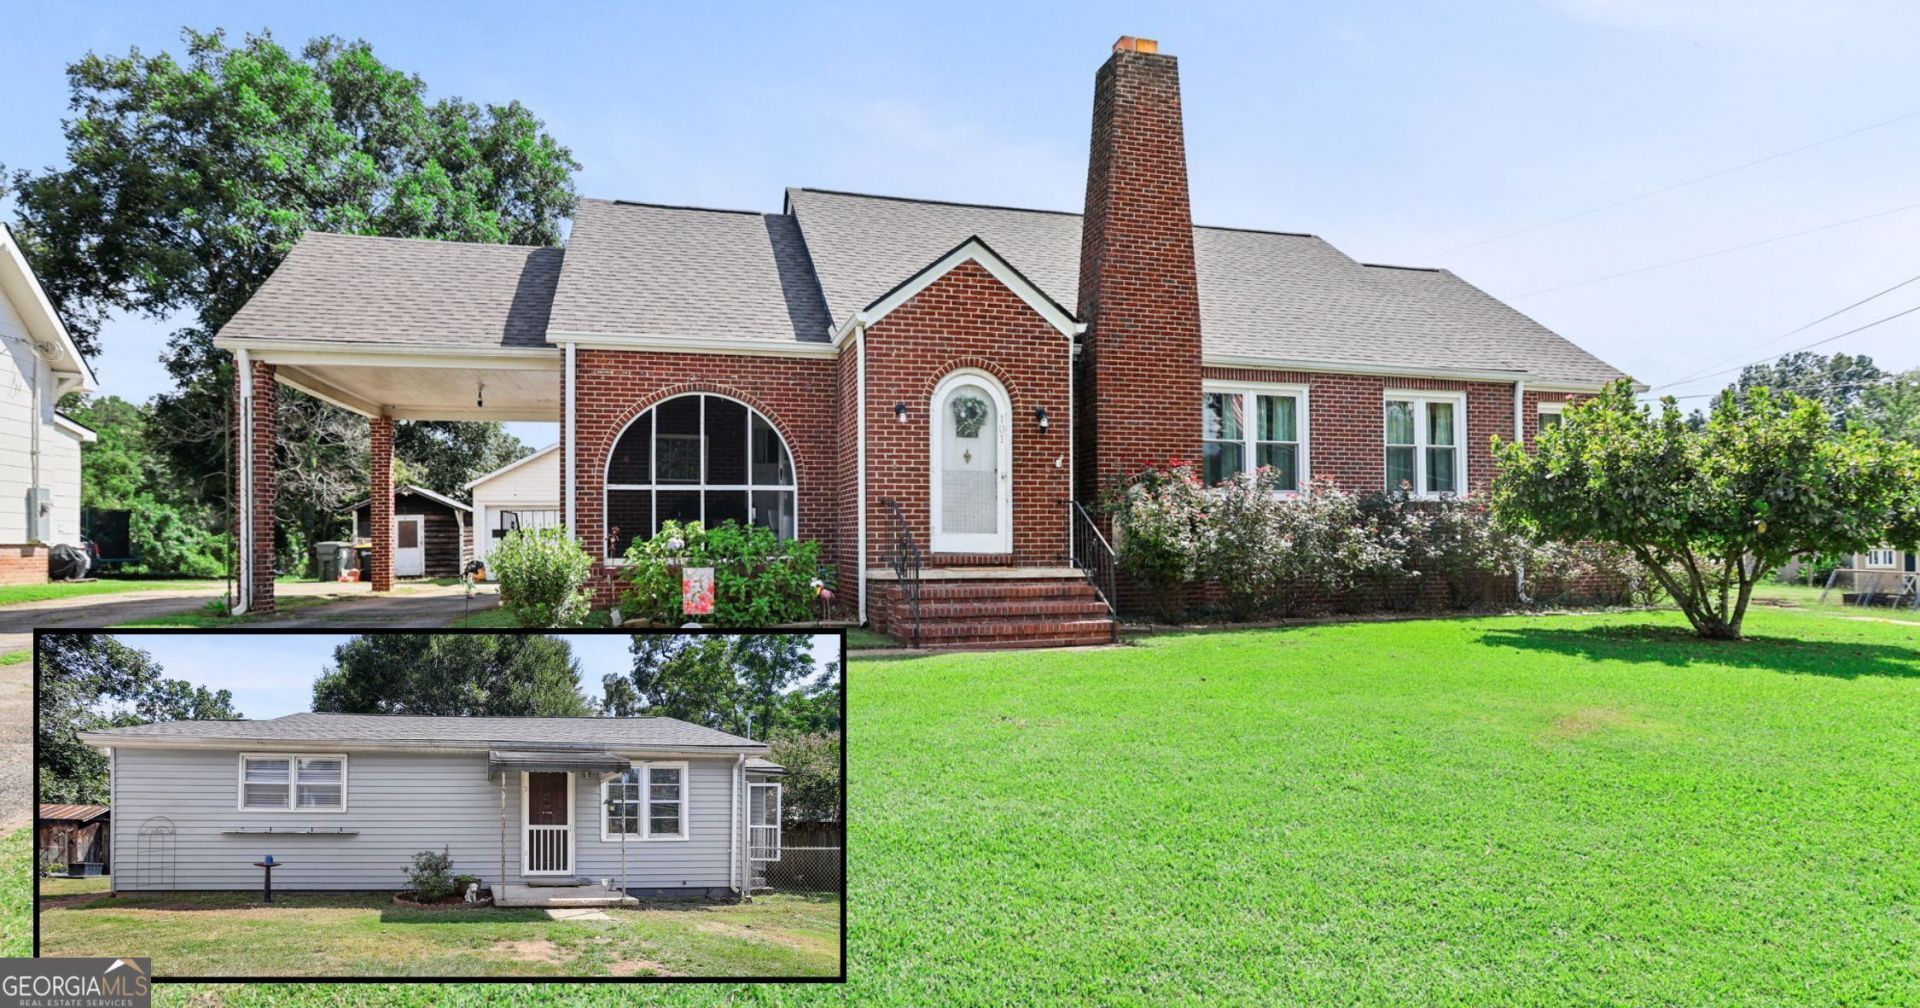
Historic charm meets incredible versatility with this unique property featuring two separate homes, a barn, and a detached garage-all on one property! Main House SQFT - 2893, Second House SQFT - 1166. The brick main residence offers 4 bedrooms and 3 full bathrooms, with the character and craftsmanship you'd expect from a historic home combined with recent improvements, including a new roof and new windows. With generous living spaces and plenty of room to make it your own, this home offers a wonderful opportunity to preserve its historic charm while creating a space that fits today's lifestyle. Behind the main home sits a separate single-family residence featuring 2 bedrooms and 1.5 bathrooms-complete with a new roof and new HVAC system. Whether used for extended family, guests, a private home office, or potential rental income, having a completely separate second residence creates possibilities that are increasingly hard to find. The property also includes a barn and detached single-car garage, providing additional storage, workshop space, or room for hobbies. With six total bedrooms, two separate residences, multiple outbuildings, and significant recent updates, this property offers a combination of history, space, and flexibility that truly sets it apart. Live in one home and make the second work for you, create a multigenerational setup, or simply enjoy the extra space, there are so many possibilities here.
Property Features
Property Type: Residential - Single Family
Basement: Yes
Basement: Concrete, Exterior Entry, Unfinished
Cooling: Central Air, Electric
Fenced: Yes
Garage: 4
Heating: Electric, Natural Gas
Home Style: Brick 4 Side, Ranch, Traditional
Lot Size: 0.72 Acres
Roof Type: Composition
Stories: 2.0
Taxes: $3,564
Year Built: 1935
Feature Descriptions
Additional Rooms: Family Room
Amenities: Park, Walk To Schools, Near Shopping
Appliances: Gas Water Heater, Range
Days on Site: 37
Exterior: Brick, Vinyl Siding
Fencing: Chain Link, Fenced
Flooring: Hardwood, Tile, Vinyl
Interior: In-Law Floorplan
Kitchen: Breakfast Room, Second Kitchen
Parking Notes: Carport, Over 1 Space per Unit
Sewer: Public Sewer
Structures: Barn(s), Garage(s), Outbuilding
Topography: City Lot
Utilities: Electricity Available, High Speed Internet
Water: Public
Window Features: Double Pane Windows
Local Schools
High School: Callaway
Middle School: Callaway
Elementary School: Hogansville
Listed By / Shown By
Listed By
Agency Name: Dwelli
Agency Phone: 833-839-3554
Shown By
Agent Name: John Seay
Agent Phone: (678) 773-7645
Agency Title: Crye-Leike Real Estate Services

Source: GAMLS
Estimate Your Payment
Estimated Payment
$ 1,630.88 per month $1,179.33 Principal & Interest $297.00 Property Tax $154.55 Homeowner's InsuranceChange Payment Information
Privacy Policy / DMCA Notice / ADA Accessibility


This site is hosted, designed and copyright
© 1994 - 2026 by
Delta Media Group, Inc. -- Patent Pending --
101 High Street | MLS# 10837560
This single family home located at 101 High Street, Hogansville, GA 30230 is currently listed for sale with an asking price of $529,900. This property was built in 1935 and has 6 bedrooms and 5 full and 1 partial baths with 4059 sq. ft.Search Hogansville real estate on johnseay.crye-leike.com today.