John Seay

BEDS3
BATHS2 full
SQUARE FEET1,573
MLS#10812228
STATUSActive Under Contract
PROPERTY TYPEResidential - Single Family
SUBDIVISIONTimberlake
NEIGHBORHOODGuyton
Property Description
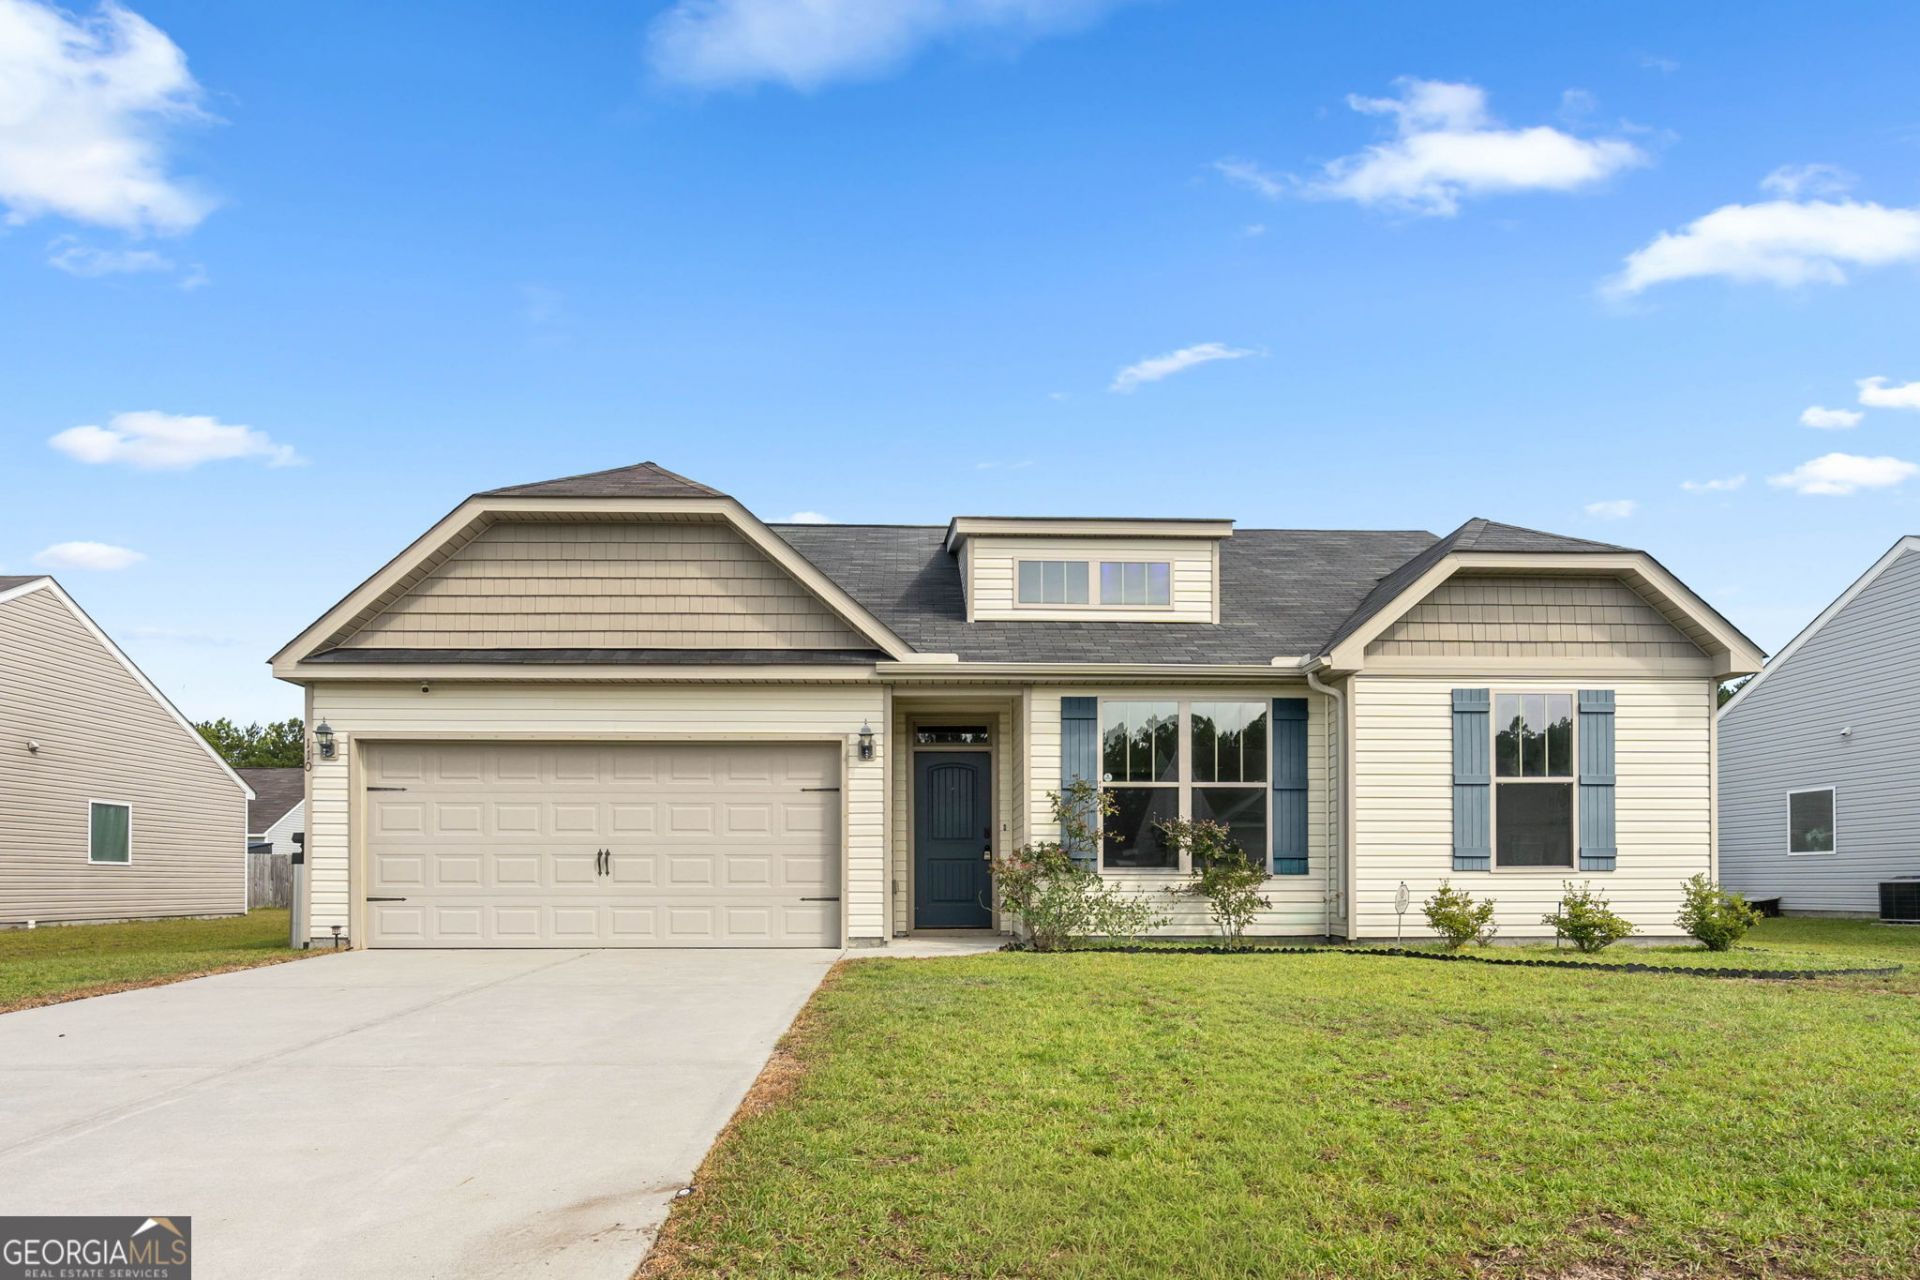
Welcome to 110 Timberlake Lane! This 3 bedroom, 2 bath home offers an open floor plan with vinyl flooring throughout the main living areas and a split bedroom layout. The kitchen features a stylish tile backsplash, plenty of cabinet space, and overlooks the living and dining areas, making it perfect for everyday living and entertaining. The primary suite includes dual vanities, a garden tub, separate shower, and a walk-in closet. The flex room provides the perfect space for a home office, playroom, or hobby room. The home also includes a whole house water softener, upgraded kitchen water filtration system. Step outside to enjoy the fully fenced backyard with plenty of space to relax or entertain. Conveniently located with easy access to shopping, dining, Pooler, and Savannah, this move in ready home is ready for its next owner.
Property Features
Property Type: Residential - Single Family
Basement: None
Cooling: Central Air, Electric
Heating: Central, Electric
Home Style: Traditional
Lot Size: 0.19 Acres
Stories: 1.0
Taxes: $2,826
Year Built: 2017
Feature Descriptions
Additional Rooms: Family Room, Laundry, Office, Other
Amenities: Lake, Sidewalks
Appliances: Electric Water Heater
Days on Site: 5
Exterior: Sprinkler System
Exterior: Vinyl Siding
Fencing: Back Yard
Flooring: Carpet, Vinyl
Foundation: Slab
Interior: Master On Main Level, Separate Shower, Walk-In Closet(s)
Parking Notes: Attached
Security Features: Smoke Detector(s)
Sewer: Public Sewer
Topography: None
Utilities: Cable Available, Electricity Available, High Speed Internet, Water Available
Water: Public
Local Schools
High School: South Effingham
Middle School: Effingham
Elementary School: South Effingham
Listed By / Shown By
Listed By
Agency Name: Coast & Country Real Estate Experts
Agency Phone: 912-754-0786
Shown By
Agent Name: John Seay
Agent Phone: (678) 773-7645
Agency Title: Crye-Leike Real Estate Services

Source: GAMLS
Estimate Your Payment
Estimated Payment
$ 962.98 per month $643.19 Principal & Interest $235.50 Property Tax $84.29 Homeowner's InsuranceChange Payment Information
Privacy Policy / DMCA Notice / ADA Accessibility


This site is hosted, designed and copyright
© 1994 - 2026 by
Delta Media Group, Inc. -- Patent Pending --
110 Timberlake Lane | MLS# 10812228
This single family home located at 110 Timberlake Lane, Guyton, GA 31312 is currently listed for sale with an asking price of $289,000. This property was built in 2017 and has 3 bedrooms and 2 full baths with 1573 sq. ft. Timberlake Lane is located in the Timberlake subdivision. Search Timberlake real estate on johnseay.crye-leike.com today.