John Seay

BEDS3
BATHS2 full
SQUARE FEET3,328
MLS#10878159
STATUSNew
PROPERTY TYPEResidential - Single Family
NEIGHBORHOODBlue Ridge
Property Description
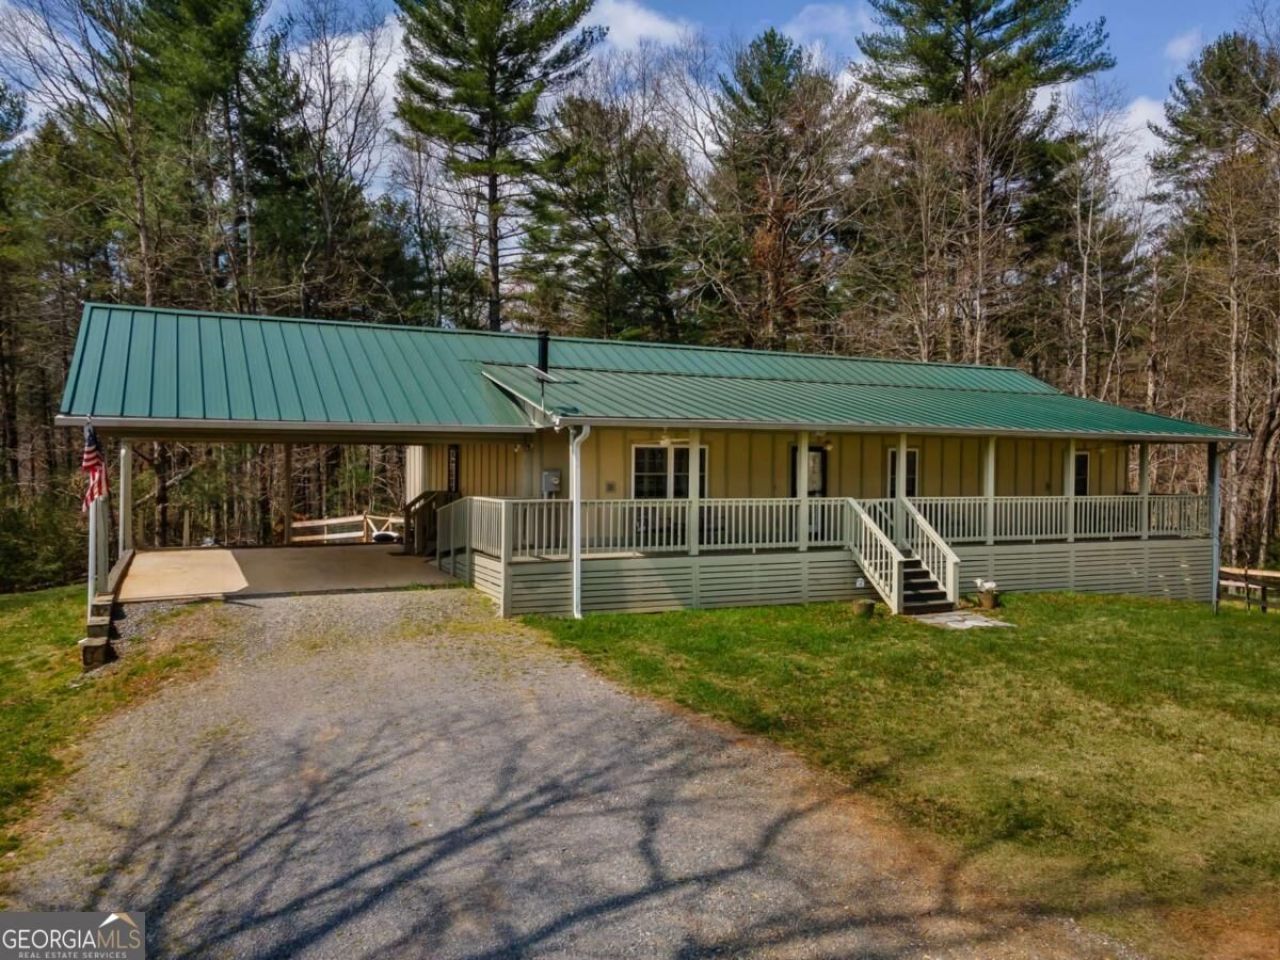
10.19 ACRES OF UNRESTRICTED LAND WITH PATTERSON CREEK FRONTAGE! Nestled near the Cohutta Wilderness, this 10.19 acre horse-ready mini farm offers a blend of privacy, usable land, and updated improvements. The property features two newly fenced pastures, a barn with three stalls, power, and water, plus frontage on Patterson Creek. The home has been extensively updated with a new roof, HVAC system, windows, Hardie Plank siding, updated fencing, whole-house generator, and numerous additional improvements. Inside, the open floor plan includes a living room with a wood-burning fireplace, dining area, and mudroom. The main level offers three guest bedrooms, a full bath with laundry, and a private primary suite. The newly finished full basement is already plumbed for an additional bathroom, providing flexible space for future expansion, recreation, or guest quarters. Outdoor amenities include a rocking chair front porch, fenced backyard, chicken coop area, garden space, and a variety of established fruit trees and bushes, including peach, pear, blackberry, and blueberry. A gated entrance provides added privacy. Conveniently located just minutes from downtown McCaysville, the property offers easy access to shopping, dining, river activities, and nearby hiking and horseback riding trails in the Cohutta Wilderness.
Property Features
Property Type: Residential - Single Family
Basement: Yes
Basement: Concrete, Exterior Entry, Finished, Full, Interior Entry
Cooling: Attic Fan, Electric, Heat Pump
Fenced: Yes
Fireplaces: 1
Garage: 2
Heating: Electric, Heat Pump
Home Style: Rustic, Ranch
Lot Size: 10.19 Acres
Roof Type: Metal
Stories: 2.0
Taxes: $1,862
Year Built: 2004
Feature Descriptions
Additional Rooms: Family Room, Great Room, Laundry, Office
Appliances: Dishwasher, Dryer, Electric Water Heater, Microwave, Range, Refrigerator, Stainless Steel Appliance(s), Washer
Dining Room: Dining Rm/Living Rm Combo
Exterior: Concrete
Fencing: Back Yard, Fenced, Front Yard
Fireplace Type: Wood Burning Stove
Flooring: Hardwood
Foundation: Slab
Interior: Central Vacuum, High Ceilings, Master On Main Level, Split Foyer, Entrance Foyer, Vaulted Ceiling(s), Walk-In Closet(s)
Kitchen: Breakfast Area, Breakfast Bar, Country Kitchen, Kitchen Island, Pantry, Solid Surface Counters
Parking Notes: Carport
Security Features: Smoke Detector(s)
Sewer: Septic Tank
Structures: Barn(s), Shed(s), Stable(s)
Topography: Level, Pasture, Private, Sloped
Utilities: Electricity Available, High Speed Internet, Propane, Sewer Available, Water Available
Vegetation: Cleared, Grassed, Partially Wooded, Wooded
Water: Private, Well
Water: Stream, Creek, Private
Window Features: Double Pane Windows
Local Schools
High School: Fannin
Middle School: Fannin
Elementary School: Blue Ridge
Listed By / Shown By
Listed By
Agency Name: Coldwell Banker High Country
Agency Phone: 706-632-7311
Shown By
Agent Name: John Seay
Agent Phone: (678) 773-7645
Agency Title: Crye-Leike Real Estate Services

Source: GAMLS
Estimate Your Payment
Estimated Payment
$ 1,980.16 per month $1,613.54 Principal & Interest $155.17 Property Tax $211.46 Homeowner's InsuranceChange Payment Information
Privacy Policy / DMCA Notice / ADA Accessibility


This site is hosted, designed and copyright
© 1994 - 2026 by
Delta Media Group, Inc. -- Patent Pending --
1132 Hells Hollow Road | MLS# 10878159
This single family home located at 1132 Hells Hollow Road, Blue Ridge, GA 30513 is currently listed for sale with an asking price of $725,000. This property was built in 2004 and has 3 bedrooms and 2 full baths with 3328 sq. ft.Search Blue Ridge real estate on johnseay.crye-leike.com today.