John Seay

BEDS3
BATHS2 full 1 partial
SQUARE FEET2,020
MLS#10795418
STATUSNew
PROPERTY TYPEResidential - Townhouse
SUBDIVISIONCannon Place
NEIGHBORHOODCumming
Property Description
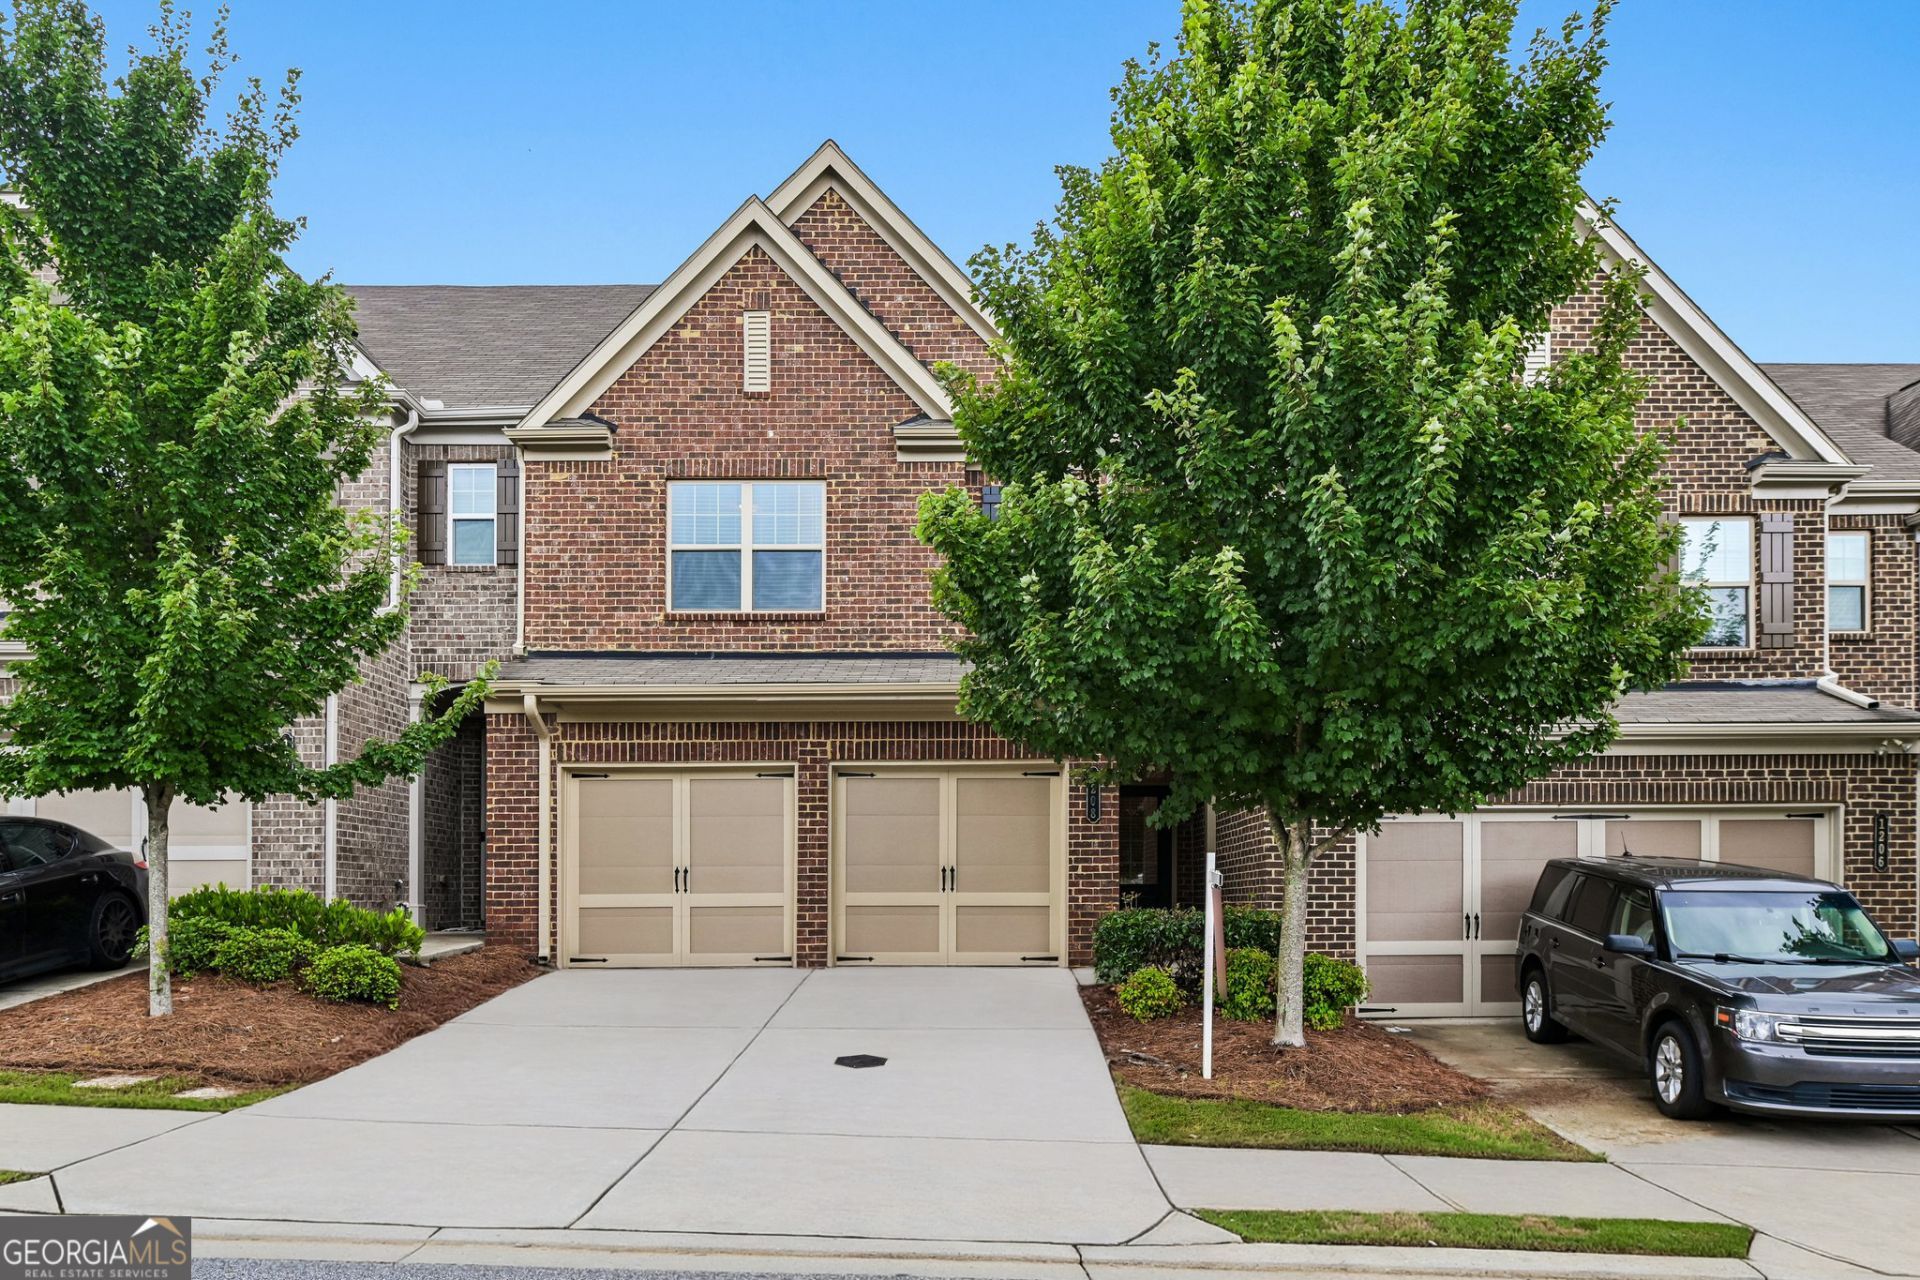
Welcome home to this beautifully maintained 3-bedroom, 2.5-bath townhome in a desirable Cumming community! Freshly painted and new carpet upstairs! The open-concept main level features a modern kitchen overlooking the inviting fireside living room, creating the perfect space for everyday living and entertaining. Upstairs, you'll find three spacious bedrooms, including a generous primary suite with a double vanity, separate shower, and relaxing soaking tub. Step outside to enjoy the private backyard patio, ideal for morning coffee or evening gatherings. Sprinkler system outlet in all rooms! Community amenities include a pool, tennis courts, clubhouse, and playground, offering something for everyone. Only a short 1 mile trip to Lake Lanier access and Bald Ridge Marina, and conveniently located near shopping, dining, schools, and major commuter routes.
Property Features
Property Type: Residential - Townhouse
Basement: None
Cooling: Ceiling Fan(s), Central Air
Fireplaces: 1
Garage: 2
Heating: Central
Lot Size: 0.05 Acres
Roof Type: Composition
Stories: 2.0
Taxes: $4,543
Year Built: 2019
Feature Descriptions
Amenities: Pool, Tennis Court(s)
Appliances: Dishwasher, Disposal, Dryer, Microwave, Refrigerator, Washer
Days on Site: 1
Exterior: Brick
Fireplace Type: Living Room
Flooring: Carpet, Hardwood
Kitchen: Pantry
Parking Notes: Garage
Security Features: Smoke Detector(s)
Sewer: Public Sewer
Swimming Pool: Yes
Utilities: Electricity Available, Sewer Available, Water Available
Water: Public
Local Schools
High School: Other
Middle School: Otwell
Elementary School: Cumming
Listed By / Shown By
Listed By
Agency Name: Redfin Corporation
Agency Phone: 404-800-3623
Shown By
Agent Name: John Seay
Agent Phone: (678) 773-7645
Agency Title: Crye-Leike Real Estate Services

Source: GAMLS
Estimate Your Payment
Estimated Payment
$ 1,536.51 per month $1,023.76 Principal & Interest $378.58 Property Tax $134.17 Homeowner's InsuranceChange Payment Information
Privacy Policy / DMCA Notice / ADA Accessibility


This site is hosted, designed and copyright
© 1994 - 2026 by
Delta Media Group, Inc. -- Patent Pending --
1208 Foxcroft Lane | MLS# 10795418
This townhouse located at 1208 Foxcroft Lane, Cumming, GA 30041 is currently listed for sale with an asking price of $460,000. This property was built in 2019 and has 3 bedrooms and 2 full and 1 partial baths with 2020 sq. ft. Foxcroft Lane is located in the Cannon Place subdivision. Search Cannon Place real estate on johnseay.crye-leike.com today.