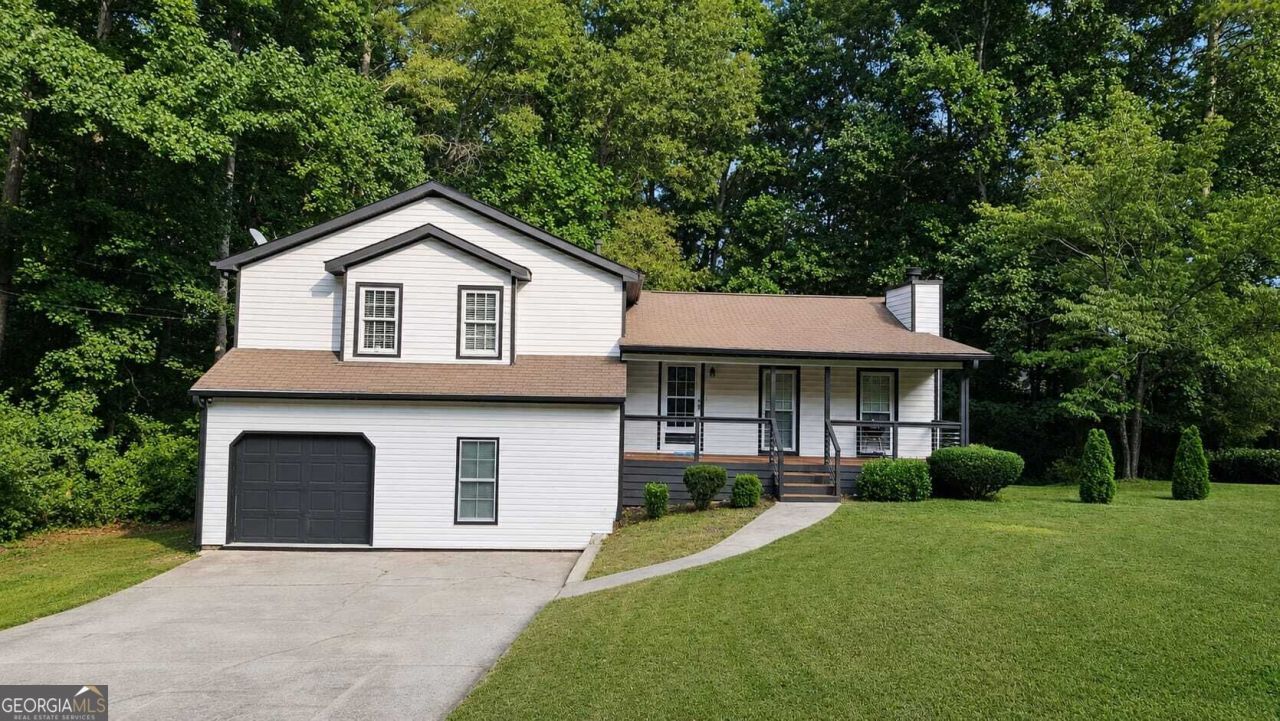
John Seay

BEDS5
BATHS3 full
SQUARE FEET2,362
MLS#10840253
STATUSActive
PROPERTY TYPEResidential - Single Family
SUBDIVISIONLake Swan
NEIGHBORHOODHiram
Property Description
Welcome to Your New Home! From the moment you step inside, you'll be greeted by beautiful hardwood floors that extend throughout the main living areas, creating a warm and inviting atmosphere. This spacious home features 5 bedrooms and 3 bathrooms, offering plenty of space and comfort for the whole family. The spacious living room is perfect for gatherings, relaxing, and entertaining guests. The heart of the home is a beautifully renovated kitchen featuring elegant quartz countertops, ample cabinetry, and a beautiful center island, perfect for cooking, sharing, and enjoying time with family and friends. The renovated bathrooms add a fresh, modern touch to the home. The primary suite offers a peaceful retreat with a beautiful tray ceiling and a spacious walk-in closet. Step outside to enjoy the backyard, perfect for relaxing, entertaining, or creating lasting family memories. A beautiful, renovated home ready to welcome you and create new memories. Don't miss the opportunity to make this house your new home!
Property Features
Property Type: Residential - Single Family
Basement: Yes
Basement: Finished
Cooling: Ceiling Fan(s), Central Air, Whole House Fan
Fireplaces: 1
Heating: Forced Air
Home Style: A-Frame
Lot Size: 0.57 Acres
Roof Type: Composition
Taxes: $3,281
Year Built: 1988
Feature Descriptions
Additional Rooms: Family Room, Other
Amenities: Sidewalks, Street Lights
Appliances: Dishwasher, Range, Refrigerator, Stainless Steel Appliance(s)
Days on Site: 31
Exterior: Aluminum Siding
Fireplace Type: Family Room
Flooring: Hardwood
Foundation: Slab
Interior: High Ceilings, Tray Ceiling(s), Walk-In Closet(s)
Kitchen: Kitchen Island, Pantry, Solid Surface Counters, Walk-in Pantry
Parking Notes: Garage
Sewer: Public Sewer
Topography: Cul-De-Sac
Utilities: Cable Available, Electricity Available, Water Available
Water: Public
Local Schools
High School: Hiram
Middle School: J A Dobbins
Elementary School: Panter
Listed By / Shown By
Listed By
Agency Name: La Rosa Realty Georgia LLC
Agency Phone: 678-865-4763
Shown By
Agent Name: John Seay
Agent Phone: (678) 773-7645
Agency Title: Crye-Leike Real Estate Services

Source: GAMLS
Estimate Your Payment
Estimated Payment
$ 1,167.03 per month $790.08 Principal & Interest $273.42 Property Tax $103.54 Homeowner's InsuranceChange Payment Information
Privacy Policy / DMCA Notice / ADA Accessibility


This site is hosted, designed and copyright
© 1994 - 2026 by
Delta Media Group, Inc. -- Patent Pending --
124 Cagle Way | MLS# 10840253
This single family home located at 124 Cagle Way, Hiram, GA 30141 is currently listed for sale with an asking price of $355,000. This property was built in 1988 and has 5 bedrooms and 3 full baths with 2362 sq. ft. Cagle Way is located in the Lake Swan subdivision. Search Lake Swan real estate on johnseay.crye-leike.com today.