John Seay

BEDS3
BATHS2 full
SQUARE FEET1,802
MLS#10803699
STATUSNew
PROPERTY TYPEResidential - Single Family
NEIGHBORHOODMacon
Property Description
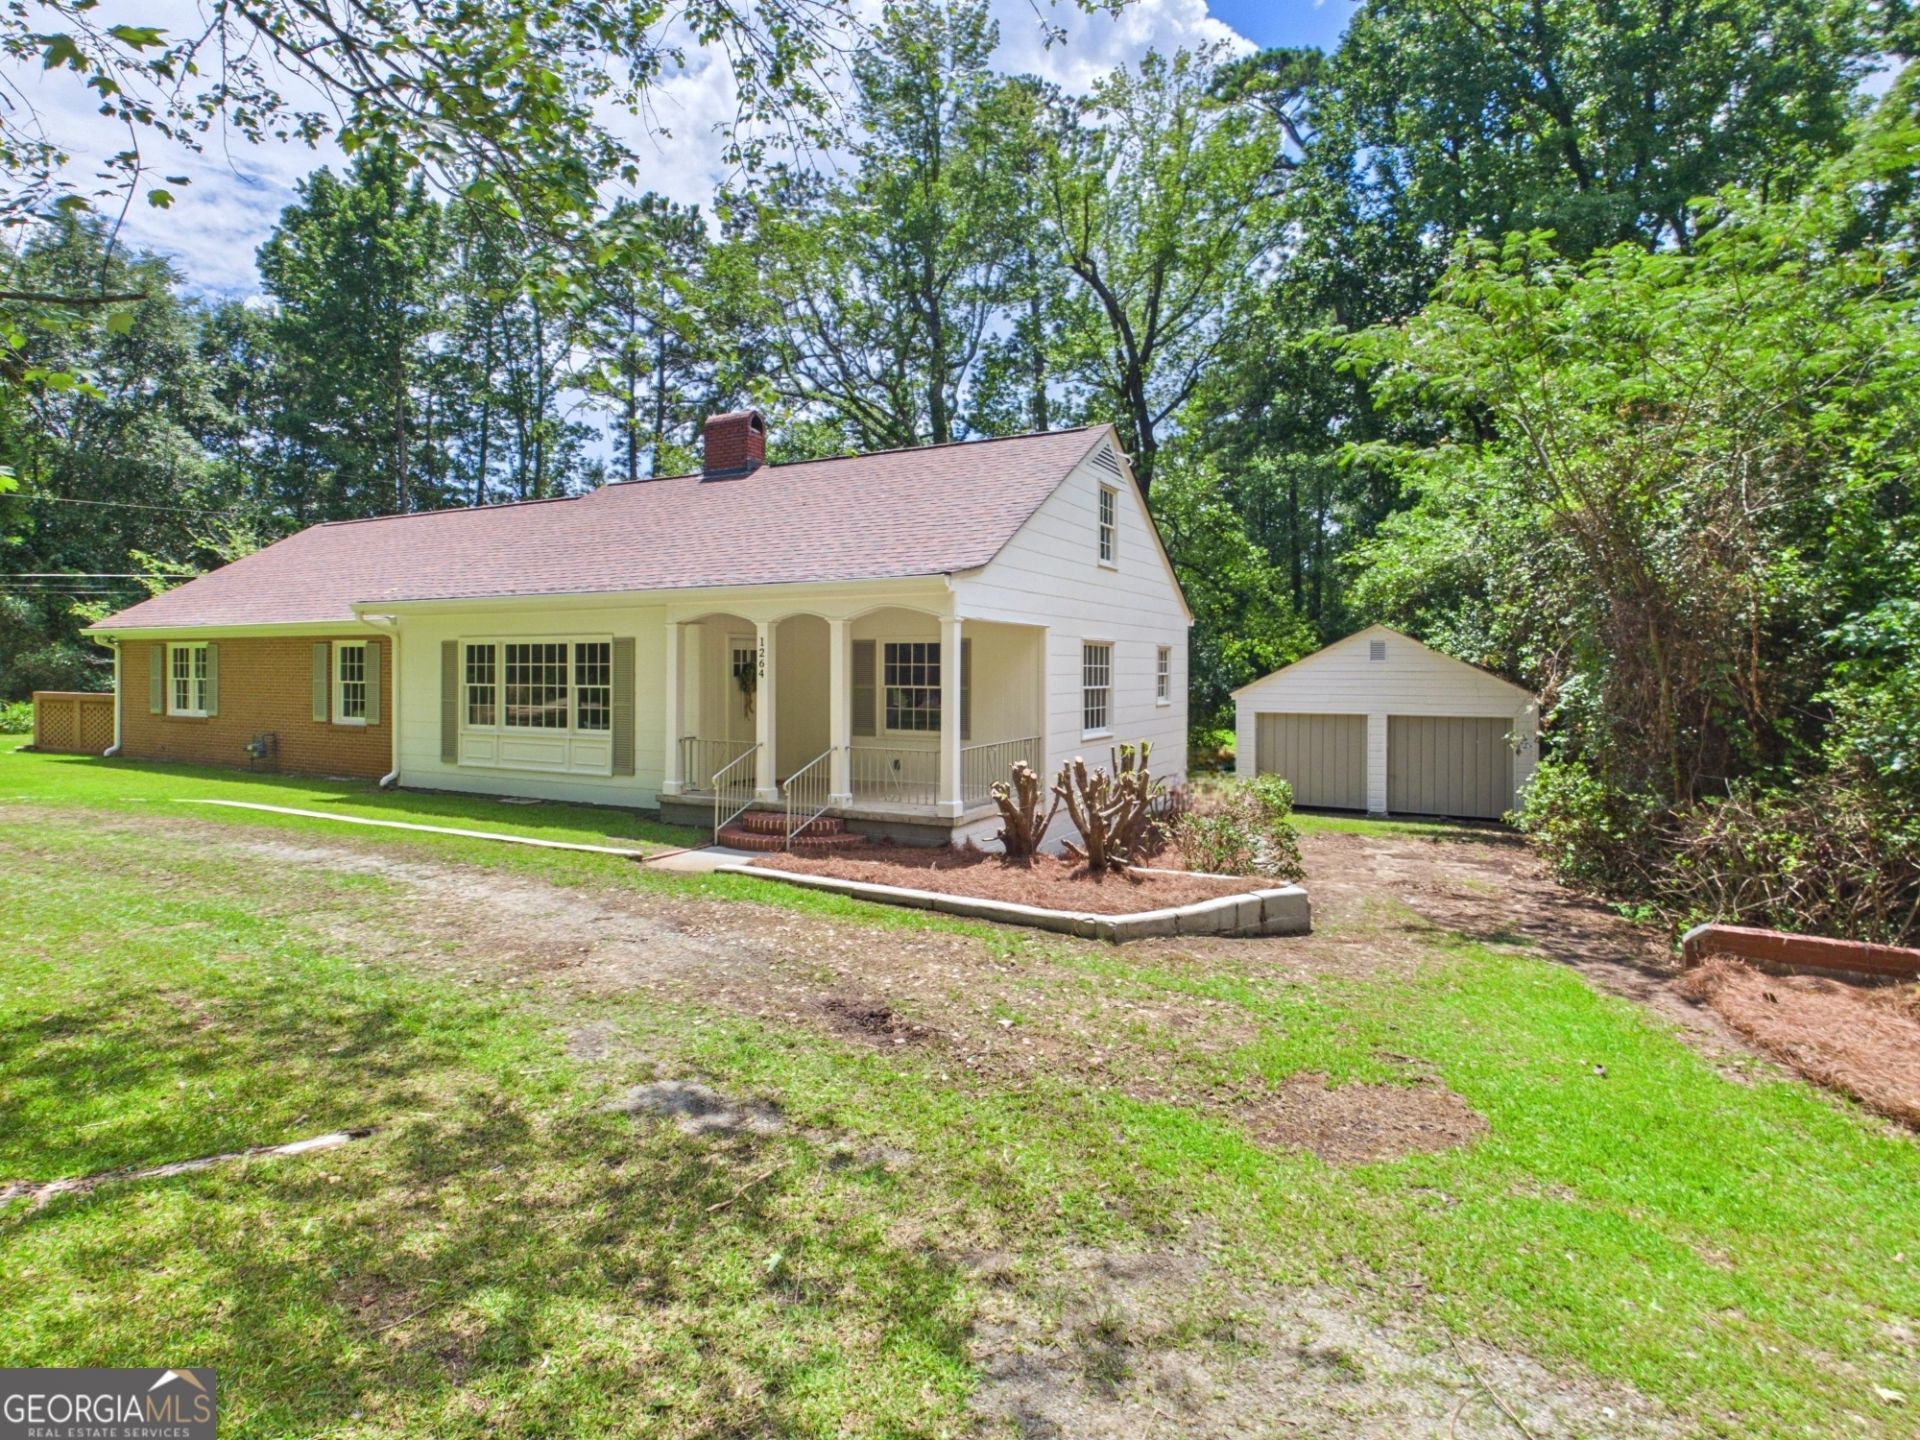
Welcome home to this beautifully maintained 3-bedroom, 2-bath residence in desirable North Macon, where privacy and convenience come together. Designed for both comfortable everyday living and effortless entertaining, this home features a spacious open kitchen that flows seamlessly into the breakfast nook and formal dining room. The formal dining and living area are accented by beautiful built-in bookcases, adding timeless charm and character. The generous primary suite offers a relaxing retreat with a double vanity, a walk-in tiled shower, and plenty of space to unwind. Outside, you'll appreciate the circular driveway, providing ample parking and easy access, along with two outdoor storage sheds perfect for tools, hobbies, or seasonal items. Tucked away in a private setting yet just minutes from River Crossing Mall and popular shops and restaurants, this home offers the ideal balance of peaceful living and everyday convenience. Don't miss your opportunity to make this North Macon gem your next home!
Property Features
Property Type: Residential - Single Family
Basement: Crawl Space
Cooling: Central Air, Electric
Fireplaces: 1
Heating: Central, Electric
Home Style: Traditional
Lot Size: 1.18 Acres
Roof Type: Composition
Stories: 1.0
Taxes: $1,144
Year Built: 1950
Feature Descriptions
Additional Rooms: Laundry
Appliances: Dishwasher, Range, Stainless Steel Appliance(s)
Exterior: Brick
Flooring: Carpet, Vinyl
Interior: Bookcases, Double Vanity, Master On Main Level, Split Bedroom Plan, Tile Bath
Parking Notes: Parking Pad
Sewer: Public Sewer
Structures: Outbuilding, Shed(s)
Topography: Level
Utilities: Electricity Available, Sewer Available, Water Available
Water: Public
Local Schools
High School: Howard
Middle School: Robert E Howard
Elementary School: Springdale
Listed By / Shown By
Listed By
Agency Name: Southern Classic Realtors
Agency Phone: 678-635-8877
Shown By
Agent Name: John Seay
Agent Phone: (678) 773-7645
Agency Title: Crye-Leike Real Estate Services

Source: GAMLS
Estimate Your Payment
Estimated Payment
$ 722.12 per month $554.17 Principal & Interest $95.33 Property Tax $72.63 Homeowner's InsuranceChange Payment Information
Privacy Policy / DMCA Notice / ADA Accessibility


This site is hosted, designed and copyright
© 1994 - 2026 by
Delta Media Group, Inc. -- Patent Pending --
1264 Wesleyan Drive | MLS# 10803699
This single family home located at 1264 Wesleyan Drive, Macon, GA 31210 is currently listed for sale with an asking price of $249,000. This property was built in 1950 and has 3 bedrooms and 2 full baths with 1802 sq. ft.Search Macon real estate on johnseay.crye-leike.com today.