John Seay

BEDS5
BATHS3 full
SQUARE FEET3,225
MLS#10740429
STATUSActive
PROPERTY TYPEResidential - Single Family
SUBDIVISIONTwin Lakes
NEIGHBORHOODHoschton
Property Description
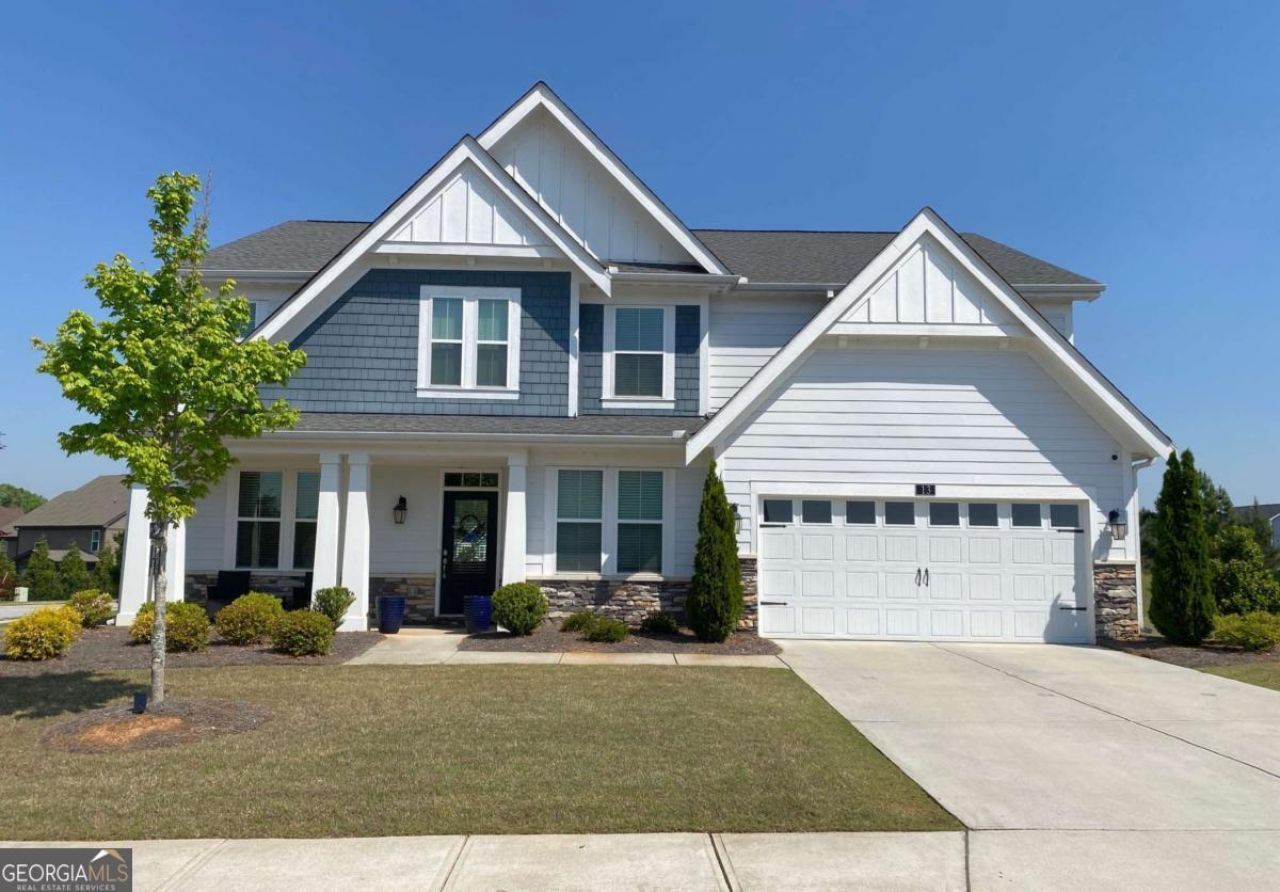
WELCOME to this like new home located in the sought after Twin Lakes subdivision. Enjoy a life-style upgrade with resort-style amenities including swim and tennis, walking trail and did I mention it's only a five-minute walk to the lake. The kitchen has an Oversized island with an open concept and stainless-steel appliances. The bedrooms are built to impress with one located on the main level for guest and convenience. This model has many upgrades including a large loft area upstairs, a handyman area in the garage and LOTS of storage space. This Beautiful 5 Bedroom 3 bath home is just 4 years old and is in pristine shape.. Its like getting a new construction home without the wait. Make your appointment to see this home today and you'll be dazzled*
Property Features
Property Type: Residential - Single Family
Basement: None
Cooling: Central Air
Fireplaces: 1
Garage: 2
Heating: Central
Home Style: Contemporary, Other
Lot Size: 0.32 Acres
Stories: 2.0
Taxes: $7,544
Year Built: 2022
Feature Descriptions
Additional Rooms: Foyer, Laundry, Loft
Amenities: Clubhouse, Lake, Playground, Pool, Tennis Court(s)
Appliances: Dishwasher, Disposal, Double Oven, Dryer, Electric Water Heater, Ice Maker, Oven, Range, Refrigerator, Stainless Steel Appliance(s), Washer
Days on Site: 35
Dining Room: Dining Rm/Living Rm Combo
Exterior: Stone
Fireplace Type: Living Room
Flooring: Carpet, Hardwood, Laminate, Tile
Foundation: Slab
Interior: Tile Bath, Walk-In Closet(s)
Kitchen: Breakfast Bar, Kitchen Island, Pantry
Parking Notes: Garage, Garage Door Opener
Security Features: Smoke Detector(s)
Sewer: Public Sewer
Structures: Tennis Court(s)
Swimming Pool: Yes
Utilities: Cable Available, Electricity Available, Natural Gas Available, Phone Available, Sewer Available, Water Available
Water: Public
Water: Lake
Window Features: Double Pane Windows
Local Schools
High School: Jackson County
Middle School: West Jackson
Elementary School: West Jackson
Listed By / Shown By
Listed By
Agency Name: Virtual Properties Realty.com
Agency Phone: 770-495-5050
Shown By
Agent Name: John Seay
Agent Phone: (678) 773-7645
Agency Title: Crye-Leike Real Estate Services

Source: GAMLS
Estimate Your Payment
Estimated Payment
$ 1,859.59 per month $1,088.30 Principal & Interest $628.67 Property Tax $142.63 Homeowner's InsuranceChange Payment Information
Privacy Policy / DMCA Notice / ADA Accessibility


This site is hosted, designed and copyright
© 1994 - 2026 by
Delta Media Group, Inc. -- Patent Pending --
13 Candlewood Lane | MLS# 10740429
This single family home located at 13 Candlewood Lane, Hoschton, GA 30548 is currently listed for sale with an asking price of $489,000. This property was built in 2022 and has 5 bedrooms and 3 full baths with 3225 sq. ft. Candlewood Lane is located in the Twin Lakes subdivision. Search Twin Lakes real estate on johnseay.crye-leike.com today.