John Seay

BEDS4
BATHS3 full 1 partial
SQUARE FEET2,254
MLS#7845000
STATUS
PROPERTY TYPEResidential - Single Family
SCHOOLMain - Rome
Property Description
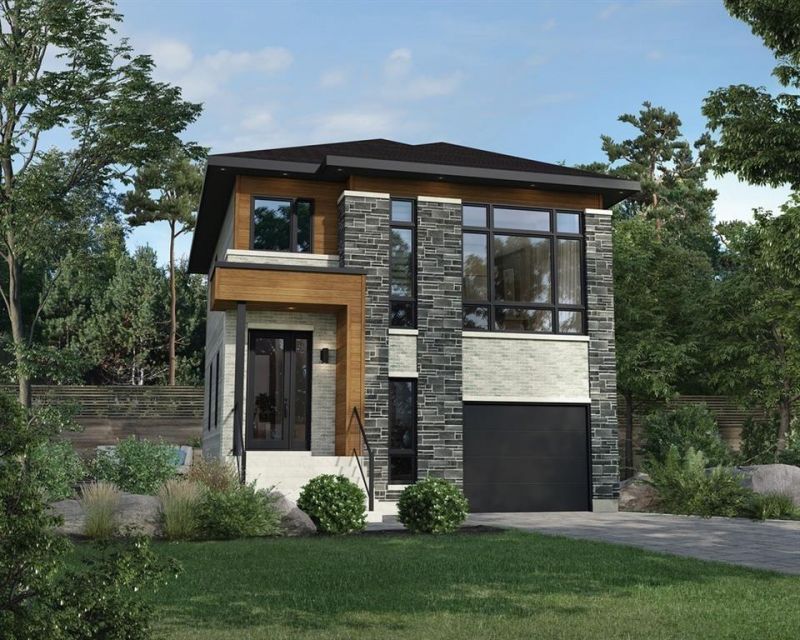
Steps from everything downtown Rome offers! Shopping, restaurants, parks, and even schools are all within walking distance of this uniquely private street just outside the historic district, with no HOA and away from city parking restrictions! This exciting, spacious new home features 4 bedrooms, 4 baths, abundant natural light, entertaining space, and a fully finished daylight basement. The sloped yard provides natural privacy with minimal upkeep. The builder will give the buyer a chance to customize the design before we break ground, so this is a unique opportunity to get the custom home of your dreams in one of the hottest new areas of town. Less than 4 miles from Darlington, one of the best private schools in the country. This is a custom builder, so you will get to select all your finishes and even make adjustments to the floor plan if desired. Construction starts once we find the right buyer and takes under 6 months to complete.
Property Features
Property Type: Residential - Single Family
Basement: Yes
Basement: Daylight, Finished, Finished Bath, Full
Cooling: Central Air
Garage: 1 car attached
Heating: Central, Electric
Home Style: Contemporary, Modern
Lot Size: 0.11 Acres
Roof Type: Composition
Taxes: $38
Year Built: 2027
Feature Descriptions
Accessibility: Accessible Hallway(s)
Appliances: Dishwasher
Bedroom Features: In-Law Floorplan, Roommate Floor Plan, Split Bedroom Plan
Days on Site: 1
Dining: Great Room
Exterior: Brick Front
Exterior: Lighting
Interior: Double Vanity
Kitchen: Breakfast Bar
Laundry: Upper Level
Lot: Back Yard, Landscaped, Private, Sloped, Wooded
Lot Dimensions: 96 x 51
Master Bath: Double Vanity
Neighborhood Amenities: Near Schools, Near Shopping, Near Trails/Greenway, Park, Playground, Restaurant, Street Lights
Parking Notes: Attached, Driveway, Garage
Parking Total: 2
Road Frontage: City Street
Road Surface: Asphalt
Security: Fire Alarm, Security Lights
Sewer: Public Sewer
Special View Info: City, Mountain(s), Par
Utilities: Cable Available, Electricity Available, Natural Gas Available, Phone Available, Sewer Available, Water Available
Water: Public
Local Schools
High School: Rome
Middle School: Rome
Elementary School: Main
School District: Main - Rome
Listed By / Shown By
Listed By
Agency Name: Zellerman
Agency Phone: 404-239-7500
Shown By
Agent Name: John Seay
Agent Phone: (678) 773-7645
Agency Title: Crye-Leike Real Estate Services

Source: FMLS
Estimate Your Payment
Estimated Payment
$ 1,576.19 per month $1,390.76 Principal & Interest $3.17 Property Tax $182.26 Homeowner's InsuranceChange Payment Information
Listings identified with the FMLS IDX logo come from FMLS and are held by brokerage firms other than the owner of this website and the listing brokerage is identified
in any listing details. Information is deemed reliable but is not guaranteed. If you believe any FMLS listing contains material that infringes your copyrighted
work, please click here DMCA Notice to review our DMCA policy and learn how to submit a takedown request. © 2026 First Multiple Listing Service, Inc.
Privacy Policy / DMCA Notice / ADA Accessibility


This site is hosted, designed and copyright
© 1994 - 2026 by
Delta Media Group, Inc. -- Patent Pending --
13 Heard Street Ne | MLS# 7845000
This single family home located at 13 Heard Street Ne, Rome, GA 30161 is currently listed for sale with an asking price of $624,900. This property was built in 2027 and has 4 bedrooms and 3 full and 1 partial baths with 2254 sq. ft. Heard Street Ne is located within the Main - Rome school district. Search Rome real estate on johnseay.crye-leike.com today.