John Seay

BEDS5
BATHS3 full
SQUARE FEET3,110
MLS#10854399
STATUSNew
PROPERTY TYPEResidential - Single Family
SUBDIVISIONFairways
NEIGHBORHOODRome
Property Description
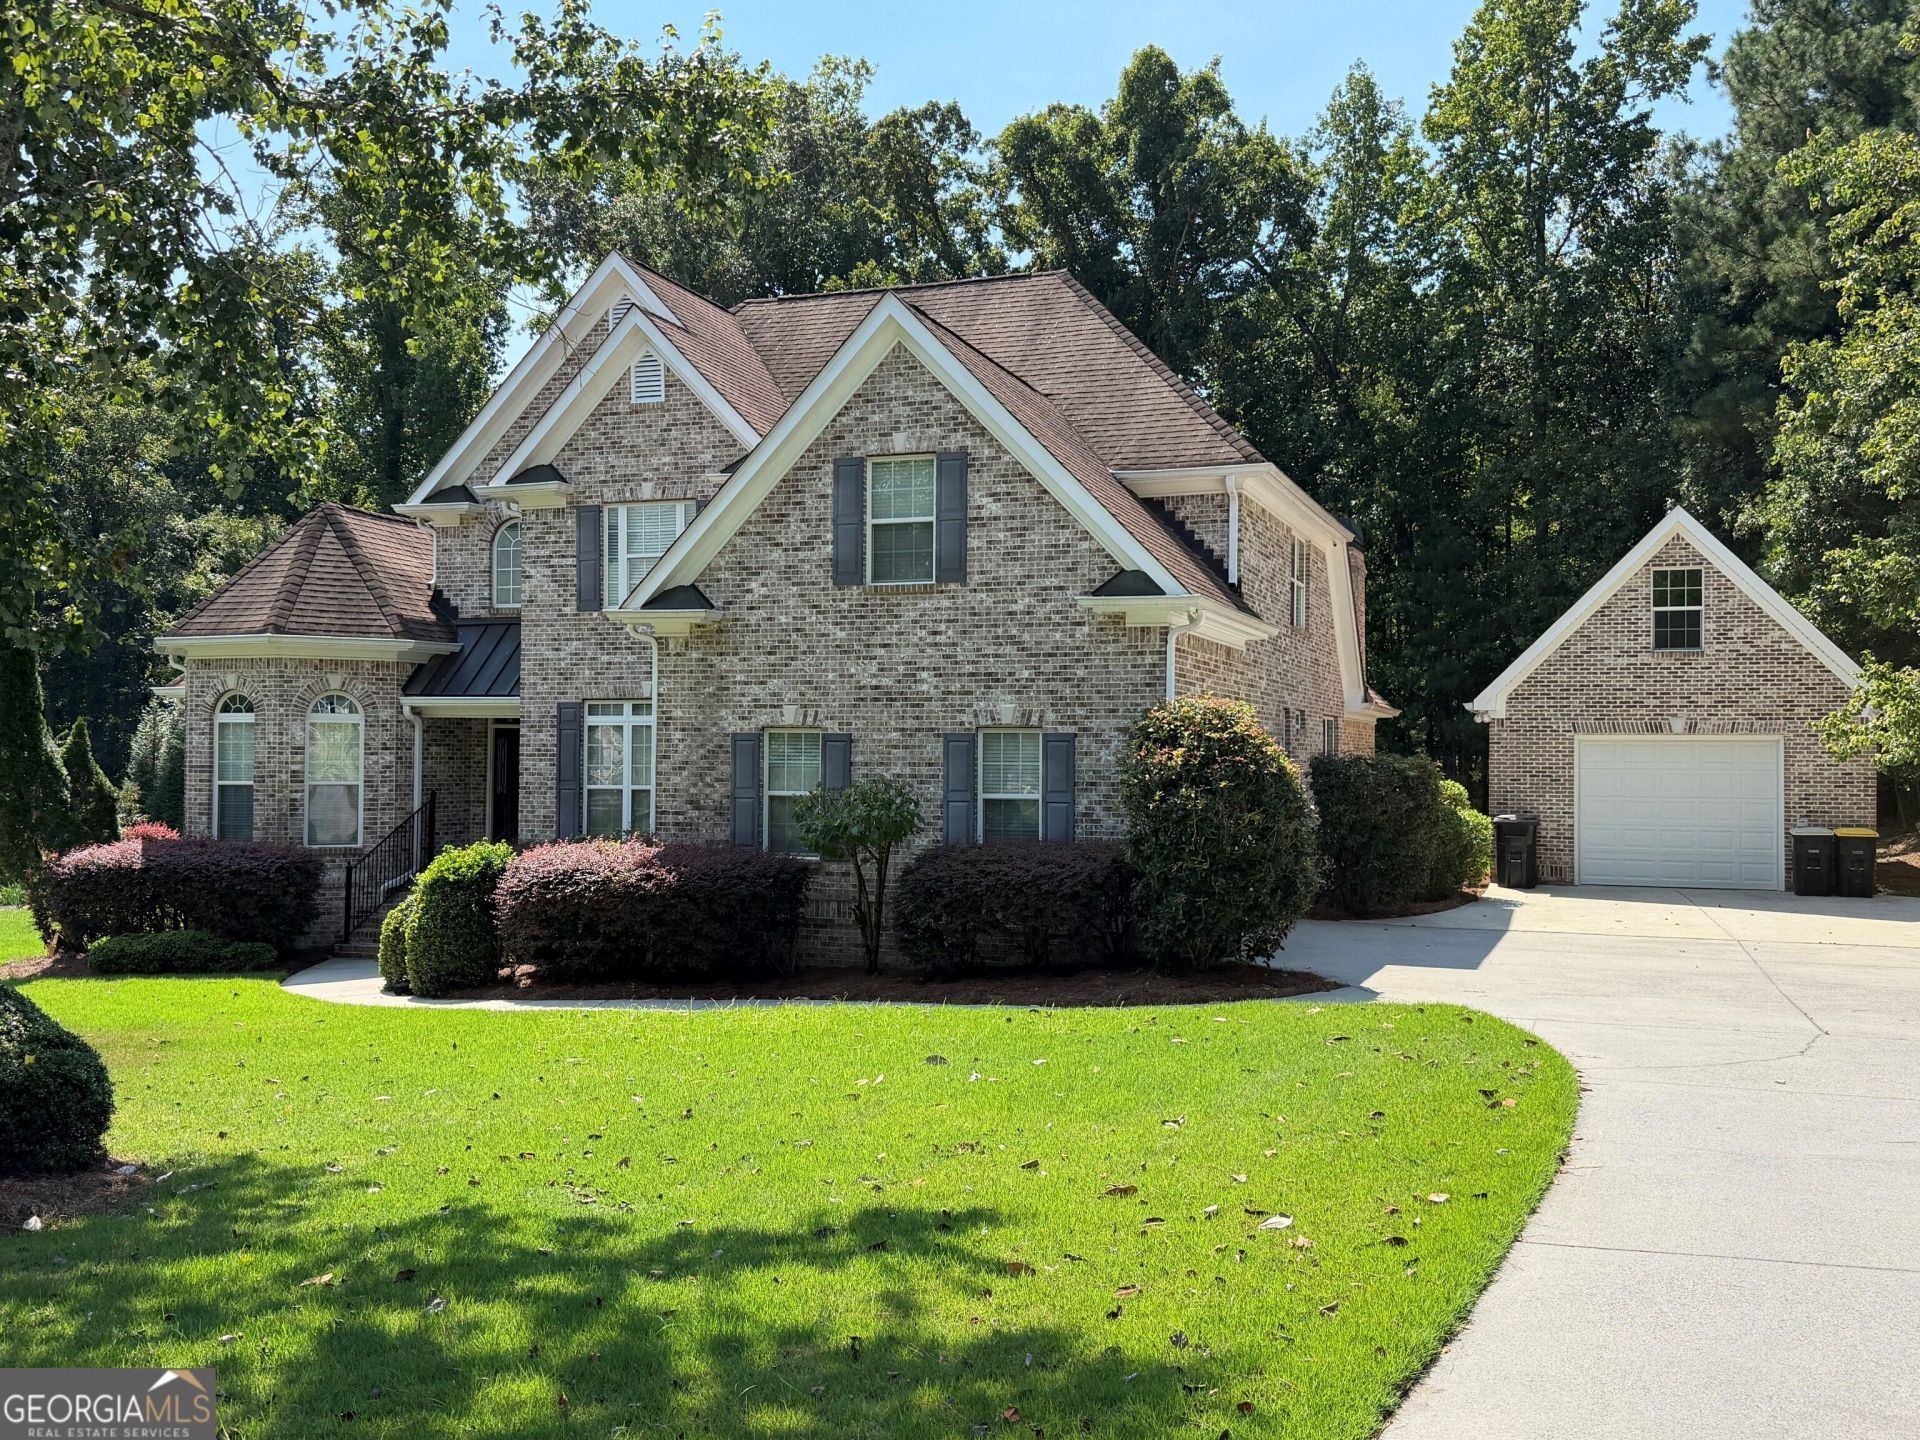
Beautiful 4 bedroom, 3 bath, brick home in the very desirable Fairways Subdivision, Rome's exclusive golf course community. Recently updated with fresh paint throughout, refinished hardwood floors, new HVAC units, new cook top, and new sundeck. Main level features a large master bedroom and tile bath with a jetted tub, tile shower, and his/hers vanities. Large two-story family room with fireplace and coffered ceiling, formal dining room, private guest bedroom and bath, and a cozy keeping room with a second fireplace just off the kitchen which has beautiful wood cabinetry, granite, and stainless appliances. Upstairs there are two additional bedrooms and bath. For car storage there is a double attached garage with a separate detached garage with a bonus area above for storage or workshop. Recent updates include fresh paint throughout, new cooktop, two new HVAC units and a new sundeck.
Property Features
Property Type: Residential - Single Family
Basement: Crawl Space
Cooling: Ceiling Fan(s), Central Air, Dual, Electric, Heat Pump
Fireplaces: 1
Garage: 3 car attached
Heating: Central, Dual, Electric, Heat Pump
Home Style: Brick 4 Side, Traditional
Lot Size: 0.50 Acres
Roof Type: Composition
Stories: 2.0
Taxes: $3,675
Year Built: 2005
Feature Descriptions
Additional Rooms: Family Room, Foyer, Keeping Room, Laundry
Amenities: Clubhouse, Golf, Lake, None, Street Lights
Appliances: Cooktop, Dishwasher, Disposal, Double Oven, Electric Water Heater, Ice Maker, Microwave, Oven, Refrigerator, Stainless Steel Appliance(s)
Days on Site: 1
Dining Room: Separate Room
Exterior: Brick
Fireplace Type: Family Room
Flooring: Carpet, Hardwood, Tile
Foundation: Pillar/Post/Pier
Interior: Bookcases, Double Vanity, High Ceilings, Master On Main Level, Separate Shower, Split Bedroom Plan, Tile Bath, Tray Ceiling(s), Entrance Foyer, Walk-In Closet(s)
Kitchen: Breakfast Area, Kitchen Island, Pantry, Solid Surface Counters, Walk-in Pantry
Parking Notes: Guest, Garage, Storage, Attached, Detached, Off Street, Kitchen Level, Garage Door Opener, Side/Rear Entrance
Sewer: Public Sewer
Structures: Outbuilding, Second Garage
Topography: Level, Open Lot, Private
Utilities: Cable Available, Electricity Available, High Speed Internet, Natural Gas Available, Phone Available, Sewer Connected, Underground Utilities, Water Available
Vegetation: Grassed
Water: Public
Window Features: Double Pane Windows, Window Treatments
Local Schools
High School: Rome
Middle School: Rome
Elementary School: West Central
Listed By / Shown By
Listed By
Agency Name: Toles, Temple & Wright, Inc.
Agency Phone: 706-291-0202
Shown By
Agent Name: John Seay
Agent Phone: (678) 773-7645
Agency Title: Crye-Leike Real Estate Services

Source: GAMLS
Estimate Your Payment
Estimated Payment
$ 2,005.38 per month $1,502.26 Principal & Interest $306.25 Property Tax $196.88 Homeowner's InsuranceChange Payment Information
Privacy Policy / DMCA Notice / ADA Accessibility


This site is hosted, designed and copyright
© 1994 - 2026 by
Delta Media Group, Inc. -- Patent Pending --
131 Nelson Boulevard Nw | MLS# 10854399
This single family home located at 131 Nelson Boulevard Nw, Rome, GA 30165 is currently listed for sale with an asking price of $675,000. This property was built in 2005 and has 5 bedrooms and 3 full baths with 3110 sq. ft. Nelson Boulevard Nw is located in the Fairways subdivision. Search Fairways real estate on johnseay.crye-leike.com today.