John Seay

BEDS7
BATHS4 full 1 partial
SQUARE FEET2,782
MLS#10792047
STATUSNew
PROPERTY TYPEResidential - Single Family
SUBDIVISIONHidden Valley Estates
NEIGHBORHOODStockbridge
Property Description
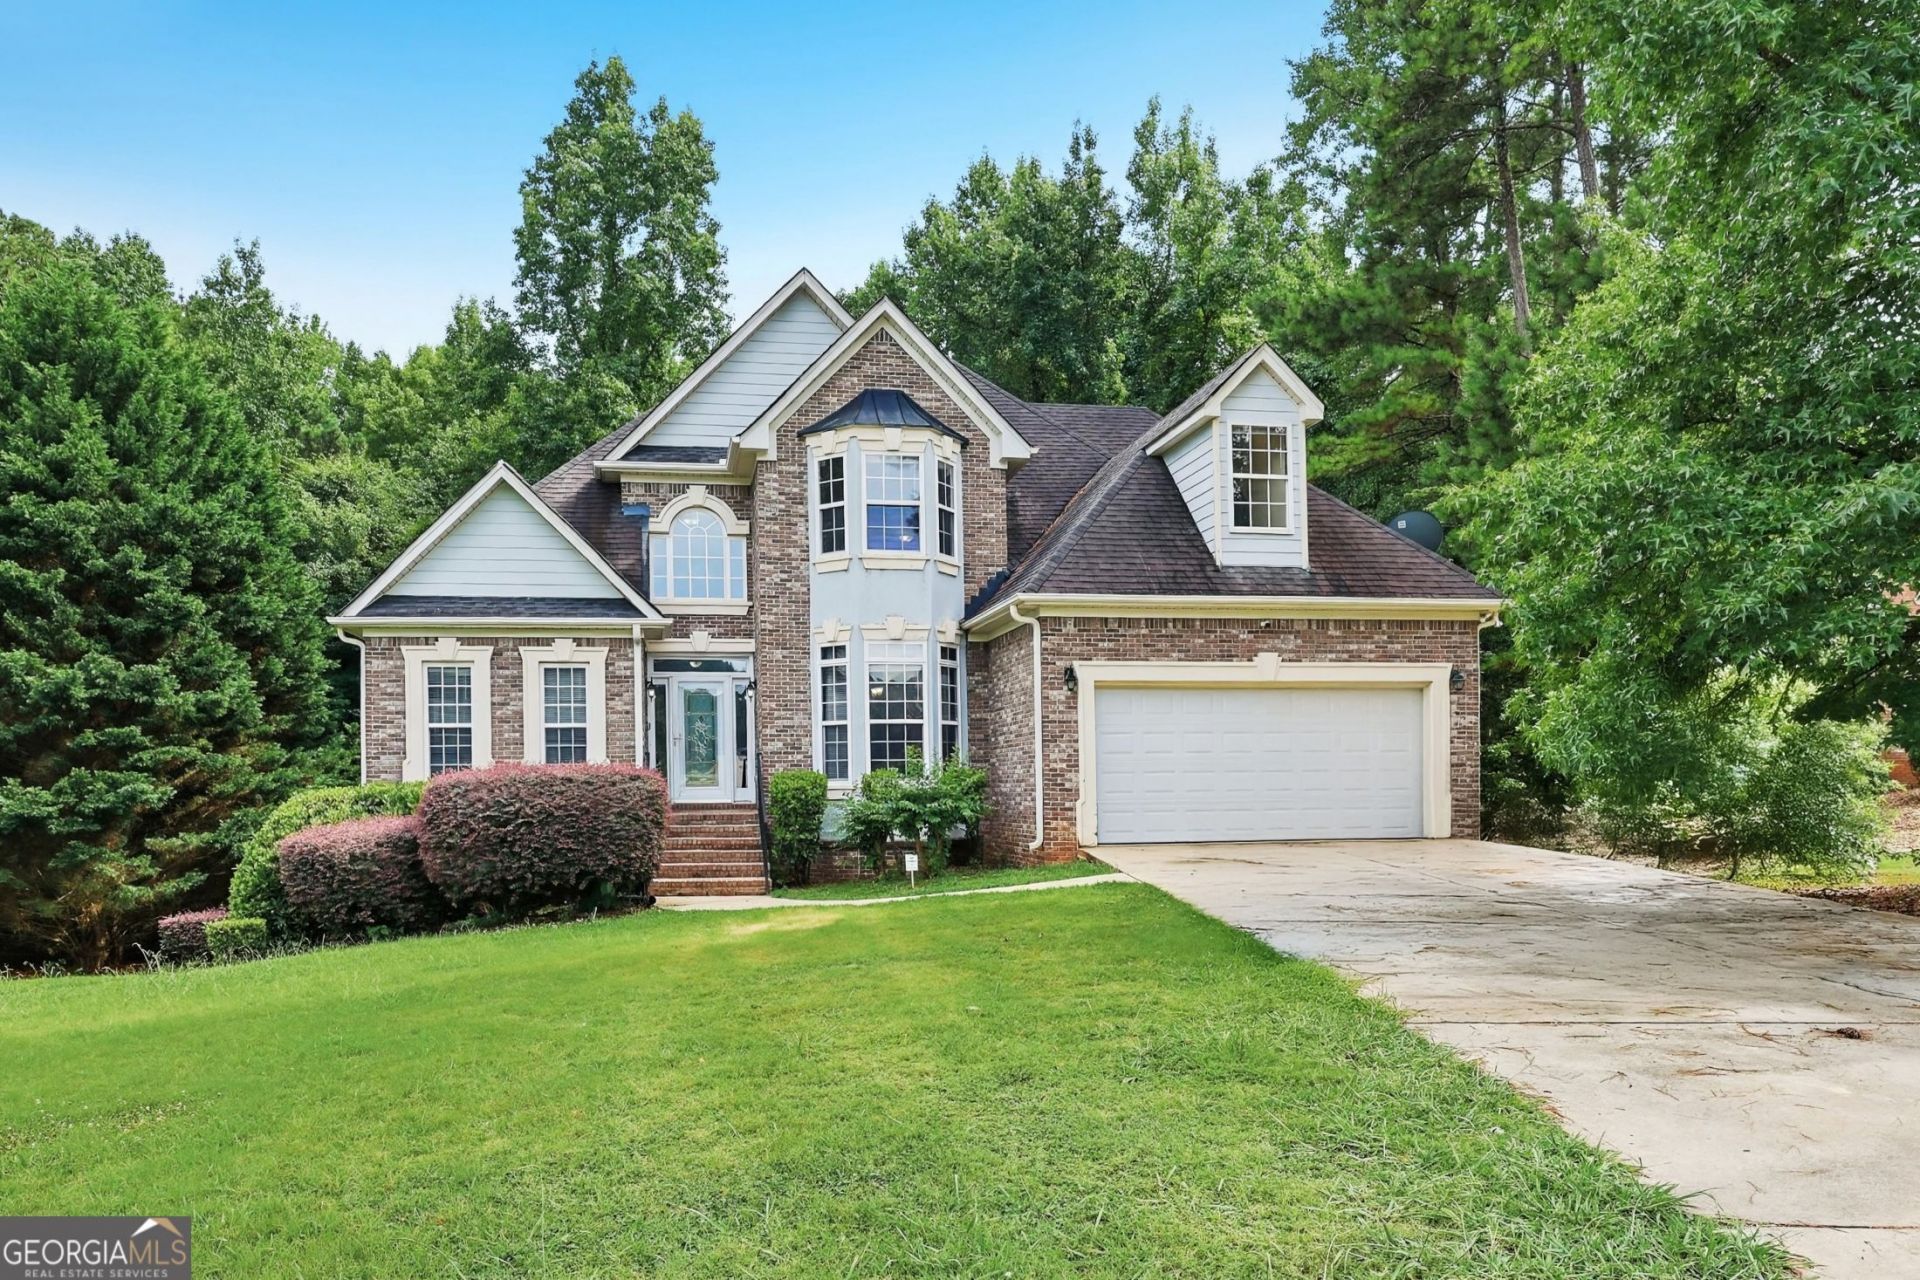
Beautiful 7 bedroom, 4.5 bath home nestled on a private cul-de-sac lot in Hidden Valley Estates. A grand two-story foyer welcomes you into this spacious home featuring a fireside family room, formal living room, and elegant dining room, perfect for entertaining. The chef's kitchen offers a breakfast bar, pantry, and open view to the family room, making it easy to stay connected while preparing meals. The main level primary suite provides a peaceful retreat with a double vanity, separate tub and shower. Upstairs, you'll find three generously sized secondary bedrooms, two full baths, and a versatile bonus room ideal for a home office, playroom, or study space. The finished daylight basement adds exceptional living space with a media room, fifth bedroom, and full bath. Relax or entertain outdoors on the deck overlooking the private wooded backyard. Welcome home!
Property Features
Property Type: Residential - Single Family
Basement: Bath Finished, Daylight, Finished, Full, Interior Entry
Basement: Yes
Cooling: Central Air, Zoned
Fireplaces: 1
Garage: 2 car attached
Heating: Forced Air, Natural Gas, Zoned
Home Style: Brick 3 Side, Traditional
Lot Size: 0.69 Acres
Roof Type: Composition
Stories: 3.0
Taxes: $8,727
Year Built: 2003
Feature Descriptions
Additional Rooms: Bonus Room, Family Room, Laundry, Media Room, Other
Amenities: Sidewalks, Street Lights
Appliances: Dishwasher, Microwave, Range
Dining Room: Separate Room
Exterior: Sprinkler System
Exterior: Brick, Concrete
Fireplace Type: Factory Built, Family Room, Gas Log, Gas Starter
Flooring: Carpet, Hardwood
Interior: Double Vanity, High Ceilings, Separate Shower, Soaking Tub, Tray Ceiling(s), Entrance Foyer, Walk-In Closet(s)
Kitchen: Breakfast Bar, Pantry, Solid Surface Counters
Parking Notes: Garage, Attached, Kitchen Level, Garage Door Opener
Security: yes
Security Features: Security System
Sewer: Septic Tank
Topography: Cul-De-Sac, Private
Utilities: Underground Utilities
Water: Public
Local Schools
High School: Stockbridge
Middle School: Austin Road
Elementary School: Fairview
Listed By / Shown By
Listed By
Agency Name: HomeSmart
Agency Phone: 404-876-4901
Shown By
Agent Name: John Seay
Agent Phone: (678) 773-7645
Agency Title: Crye-Leike Real Estate Services

Source: GAMLS
Estimate Your Payment
Estimated Payment
$ 2,036.21 per month $1,157.29 Principal & Interest $727.25 Property Tax $151.67 Homeowner's InsuranceChange Payment Information
Privacy Policy / DMCA Notice / ADA Accessibility


This site is hosted, designed and copyright
© 1994 - 2026 by
Delta Media Group, Inc. -- Patent Pending --
136 Lumby Lane | MLS# 10792047
This single family home located at 136 Lumby Lane, Stockbridge, GA 30281 is currently listed for sale with an asking price of $520,000. This property was built in 2003 and has 7 bedrooms and 4 full and 1 partial baths with 2782 sq. ft. Lumby Lane is located in the Hidden Valley Estates subdivision. Search Hidden Valley Estates real estate on johnseay.crye-leike.com today.