John Seay

BEDS4
BATHS2 full 1 partial
SQUARE FEET2,833
MLS#10880126
STATUSNew
PROPERTY TYPEResidential - Single Family
SUBDIVISIONLangley Oaks
NEIGHBORHOODStockbridge
Property Description
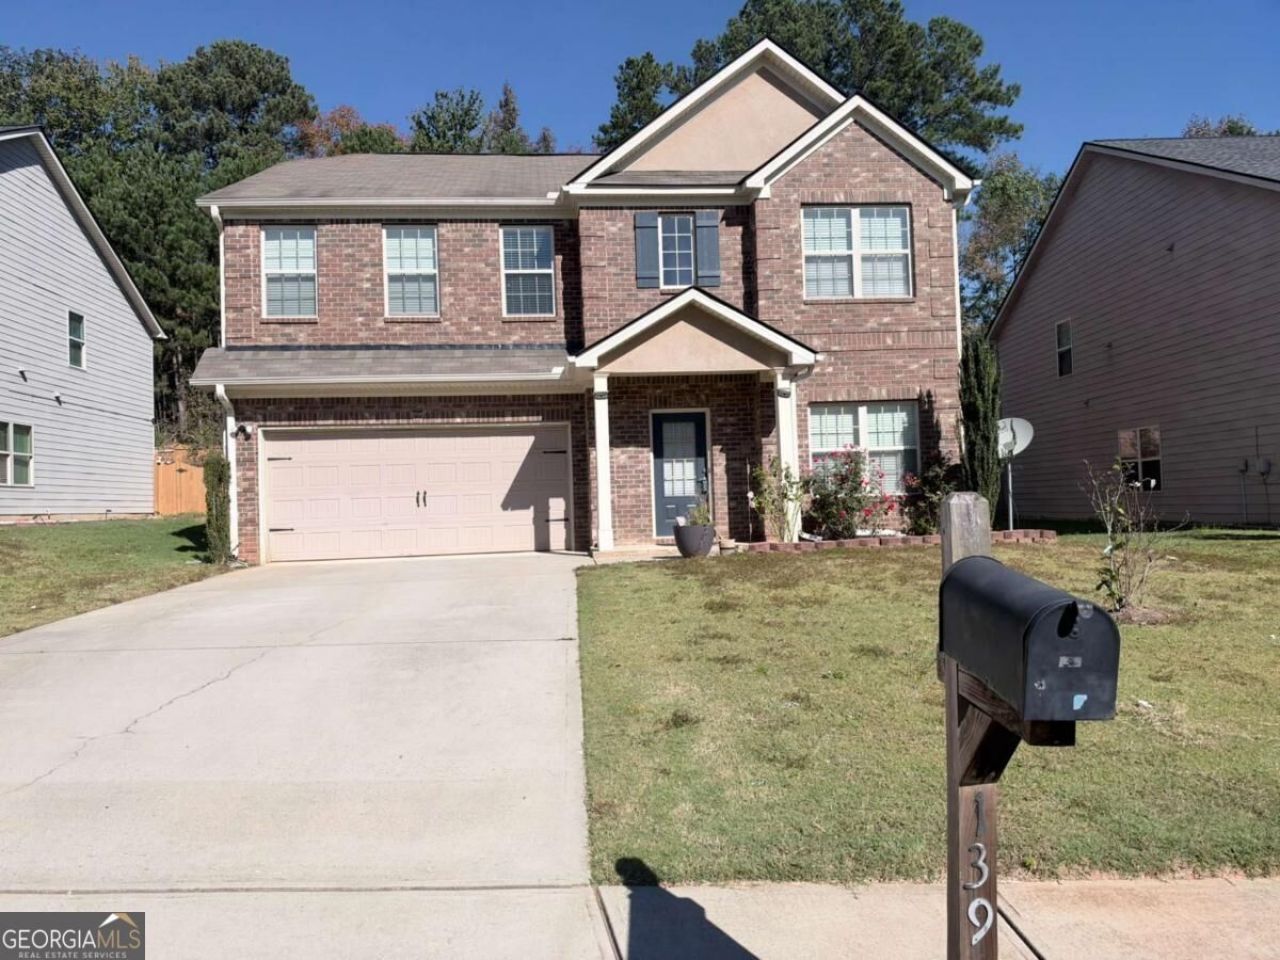
Nestled in the highly sought-after Langley Oaks neighborhood of Henry County, this beautiful property blends comfort, style, and unbeatable convenience. Kitchen is equipped with solid surface countertops, a functional center island, a pantry, and plenty of cabinet storage. The main level features a seamless flow between the living room, dining room, and an inviting family room complete with a cozy fireplace. Bonus Loft space provides a cute upstairs loft space perfect for a home office, media room, or play area. The primary suite features an en-suite bath with a separate soaking tub, walk-in shower, and dual vanities. Generously sized secondary bedrooms with excellent closet space throughout. * Located in the top-rated Dutchtown School District. * Minutes away from the interstate, Piedmont Henry Hospital, and an array of premier shopping and dining choices
Property Features
Property Type: Residential - Single Family
Basement: None
Cooling: Central Air
Fireplaces: 1
Garage: 1
Heating: Central
Home Style: Brick Front
Lot Size: 0.16 Acres
Roof Type: Composition
Stories: 2.0
Taxes: $0
Year Built: 2015
Feature Descriptions
Additional Rooms: Family Room, Laundry, Loft
Amenities: Sidewalks, Street Lights
Appliances: Dishwasher, Range, Refrigerator
Days on Site: 3
Flooring: Carpet, Tile
Interior: Walk-In Closet(s)
Parking Notes: Garage, Off Street, Garage Door Opener
Sewer: Public Sewer
Topography: Cul-De-Sac
Utilities: Cable Available, Electricity Available
Water: Public
Local Schools
High School: Dutchtown
Middle School: Dutchtown
Elementary School: Red Oak
Listed By / Shown By
Listed By
Agency Name: Nguyen Realty LLC
Agency Phone: 770-328-8232
Shown By
Agent Name: John Seay
Agent Phone: (678) 773-7645
Agency Title: Crye-Leike Real Estate Services

Source: GAMLS
Estimate Your Payment
Estimated Payment
$ 943.96 per month $834.59 Principal & Interest $0.00 Property Tax (data not provided by mls) $109.38 Homeowner's InsuranceChange Payment Information
Privacy Policy / DMCA Notice / ADA Accessibility


This site is hosted, designed and copyright
© 1994 - 2026 by
Delta Media Group, Inc. -- Patent Pending --
139 Dustin Drive | MLS# 10880126
This single family home located at 139 Dustin Drive, Stockbridge, GA 30281 is currently listed for sale with an asking price of $375,000. This property was built in 2015 and has 4 bedrooms and 2 full and 1 partial baths with 2833 sq. ft. Dustin Drive is located in the Langley Oaks subdivision. Search Langley Oaks real estate on johnseay.crye-leike.com today.