John Seay

BEDS4
BATHS3 full
SQUARE FEET3,756
MLS#10853904
STATUSNew
PROPERTY TYPEResidential - Single Family
SUBDIVISIONBramblewood
NEIGHBORHOODCartersville
Property Description
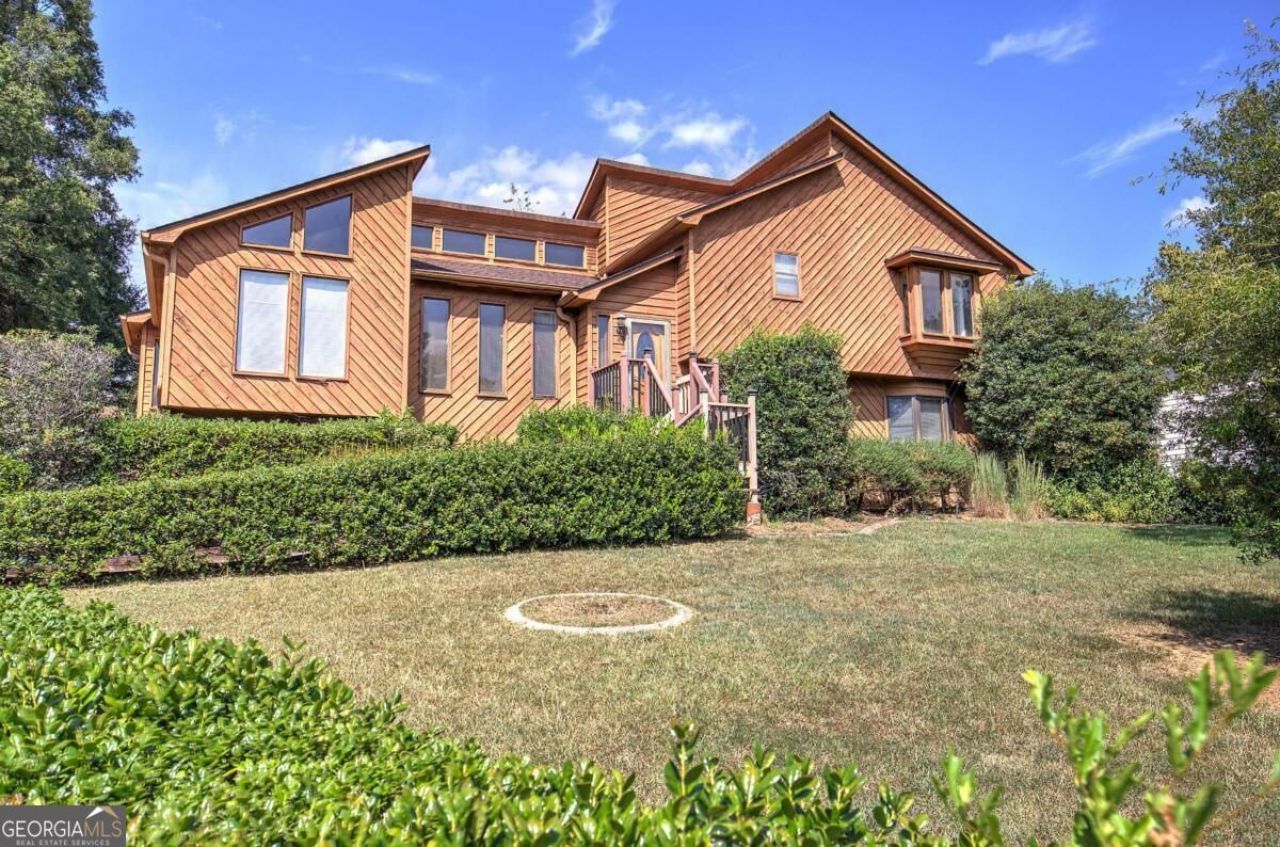
Welcome to this well-maintained home located on a desirable cul-de-sac lot, offering a comfortable setting with convenient features throughout. The home features a complete whole-house water filtration system. The system includes Purolite, activated carbon charcoal, and garnet media, providing the benefits of a water softener and whole-home water filtration. The 10-year media change was completed in 2026. Hvac (Goodman) is dual fuel heat pump, with a stainless steel heat exchanger. The home also includes a washer and dryer, which will remain with the property. Curtains, blinds, and shades will also stay with the house, making the transition convenient for the next owner. There is a sprinkler system in the backyard.
Property Features
Property Type: Residential - Single Family
Basement: Yes
Basement: Bath Finished, Daylight, Finished
Cooling: Attic Fan, Ceiling Fan(s), Central Air
Fireplaces: 1
Garage: 2
Heating: Central, Electric, Forced Air
Home Style: Ranch
Lot Size: 0.38 Acres
Stories: 2.0
Taxes: $1,715
Year Built: 1990
Feature Descriptions
Amenities: Pool
Appliances: Dishwasher, Dryer, Electric Water Heater, Refrigerator, Washer
Dining Room: Separate Room
Exterior: Wood Siding
Exterior: Sprinkler System
Fencing: Back Yard
Fireplace Type: Gas Starter, Living Room
Interior: Double Vanity, High Ceilings
Kitchen: Breakfast Area
Parking Notes: Garage
Security Features: Smoke Detector(s)
Sewer: Public Sewer
Swimming Pool: Yes
Topography: Cul-De-Sac, Private
Utilities: Cable Available, Electricity Available, Natural Gas Available, Sewer Available
Water: Public
Water: No Dock Or Boathouse
Window Features: Bay Window(s), Skylight(s)
Local Schools
High School: Woodland
Middle School: Woodland
Elementary School: Mission Road
Listed By / Shown By
Listed By
Agency Name: Keller Williams Northwest
Agency Phone: 770-607-7400
Shown By
Agent Name: John Seay
Agent Phone: (678) 773-7645
Agency Title: Crye-Leike Real Estate Services

Source: GAMLS
Estimate Your Payment
Estimated Payment
$ 1,023.95 per month $778.95 Principal & Interest $142.92 Property Tax $102.08 Homeowner's InsuranceChange Payment Information
Privacy Policy / DMCA Notice / ADA Accessibility


This site is hosted, designed and copyright
© 1994 - 2026 by
Delta Media Group, Inc. -- Patent Pending --
18 Gentry Drive Sw | MLS# 10853904
This single family home located at 18 Gentry Drive Sw, Cartersville, GA 30120 is currently listed for sale with an asking price of $350,000. This property was built in 1990 and has 4 bedrooms and 3 full baths with 3756 sq. ft. Gentry Drive Sw is located in the Bramblewood subdivision. Search Bramblewood real estate on johnseay.crye-leike.com today.