John Seay

BEDS4
BATHS3 full
SQUARE FEET3,097
MLS#10869786
STATUSActive
PROPERTY TYPEResidential - Single Family
SUBDIVISIONPalmetto Point
NEIGHBORHOODBrunswick
Property Description
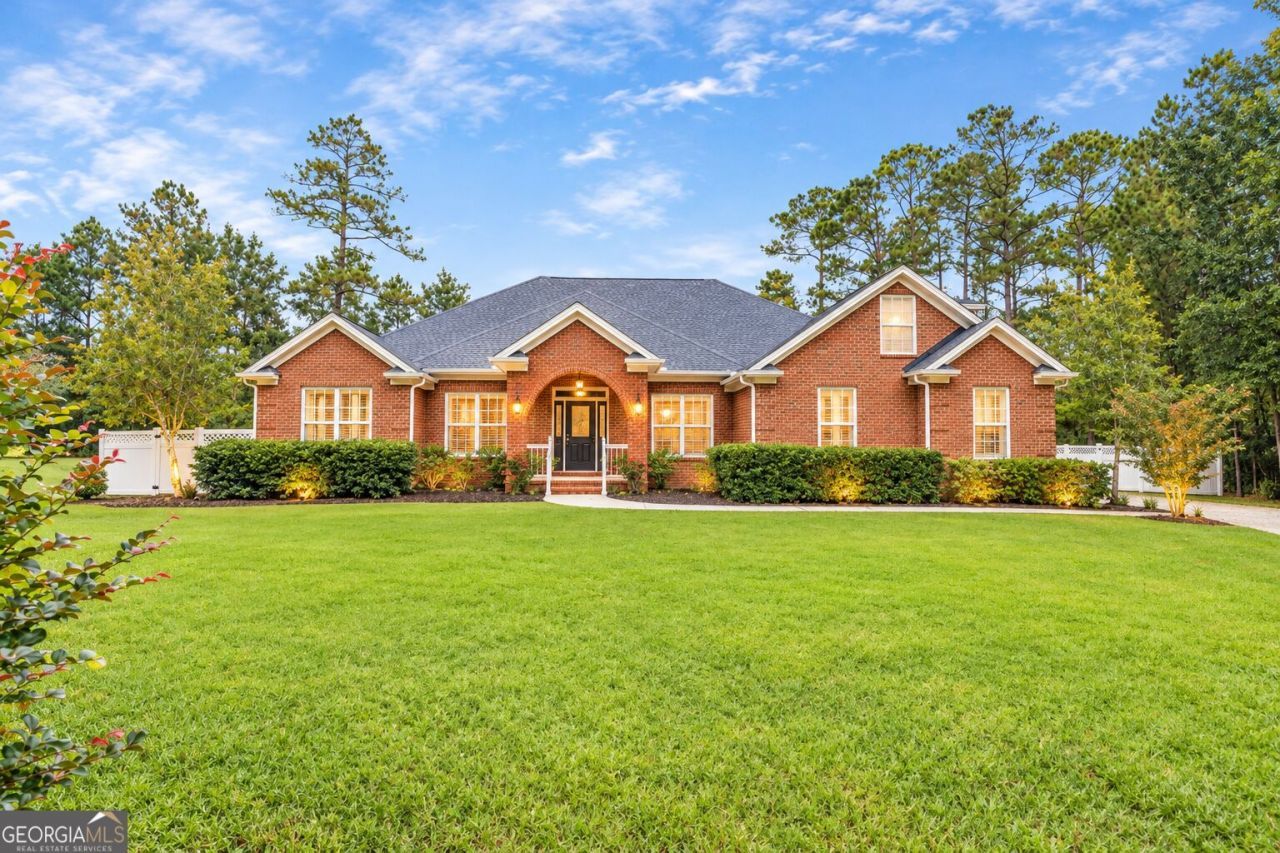
This BEAUTIFUL BRICK home boasts a gorgeous yard. The backyard offers lush landscaping, a fire pit, a detached WORKSHOP, and a fabulous screened rear porch. The workshop has a lean-to as well as its own Breaker Box and floored upstairs storage. Step inside to the IMMACULATE HOME that features hardwood floors, Office/Study, Dining Room and Living room with gas log fireplace. The kitchen features granite counter tops (5 yrs old), stainless appliances, a pantry and breakfast area. The spacious primary suite offers French doors to porch and an en suite bathroom with double walk-in closets! The 4th bedroom and full bath is situated on a wing by itself off the living room. There is a BONUS ROOM upstairs with walk in attic storage. UTILITIES: Okefenokee Power Company, Community Water w/ Water Utility Management & home has Water Softener System, Septic Tank. High Speed Internet with Live Oak or AT&T. Termite Bond with Annette's Termite. ROOF May 2025, HVAC 5 years old, Septic Pump 6 yrs, Water heater 4 years old. Propane Tank (owned). Lawn Equipment and dining furniture for sale. The lot next door is available for sale too. Easy to show!
Property Features
Property Type: Residential - Single Family
Basement: None
Cooling: Ceiling Fan(s), Central Air
Fireplaces: 1
Garage: 2 car attached
Heating: Central
Home Style: Traditional
Lot Size: 0.62 Acres
Stories: 1.0
Taxes: $2,342
Year Built: 2006
Feature Descriptions
Additional Rooms: Bonus Room, Foyer, Office
Amenities: Gated
Appliances: Dishwasher, Electric Water Heater, Microwave, Range, Refrigerator, Stainless Steel Appliance(s)
Days on Site: 22
Dining Room: Separate Room
Exterior: Brick
Fencing: Back Yard
Fireplace Type: Gas Log
Flooring: Hardwood, Tile
Foundation: Slab
Interior: Master On Main Level, Split Bedroom Plan, Tile Bath, Walk-In Closet(s)
Kitchen: Breakfast Area, Breakfast Bar, Pantry, Solid Surface Counters
Parking Notes: Garage, Attached, Garage Door Opener, Side/Rear Entrance
Sewer: Septic Tank
Topography: Level
Utilities: Electricity Available, High Speed Internet
Water: Private
Window Features: Double Pane Windows, Window Treatments
Local Schools
High School: Glynn
Middle School: Risley
Elementary School: Satilla Marsh
Listed By / Shown By
Listed By
Agency Name: BHHS Hodnett Cooper Real Estate
Agency Phone: 912-638-5450
Shown By
Agent Name: John Seay
Agent Phone: (678) 773-7645
Agency Title: Crye-Leike Real Estate Services

Source: GAMLS
Estimate Your Payment
Estimated Payment
$ 1,642.58 per month $1,279.70 Principal & Interest $195.17 Property Tax $167.71 Homeowner's InsuranceChange Payment Information
Privacy Policy / DMCA Notice / ADA Accessibility


This site is hosted, designed and copyright
© 1994 - 2026 by
Delta Media Group, Inc. -- Patent Pending --
20 Karen Way | MLS# 10869786
This single family home located at 20 Karen Way, Brunswick, GA 31523 is currently listed for sale with an asking price of $575,000. This property was built in 2006 and has 4 bedrooms and 3 full baths with 3097 sq. ft. Karen Way is located in the Palmetto Point subdivision. Search Palmetto Point real estate on johnseay.crye-leike.com today.