John Seay

BEDS5
BATHS3 full 1 partial
SQUARE FEET4,574
MLS#10878378
STATUSNew
PROPERTY TYPEResidential - Single Family
SUBDIVISIONCHESTNUT CREEK
NEIGHBORHOODVilla Rica
Property Description
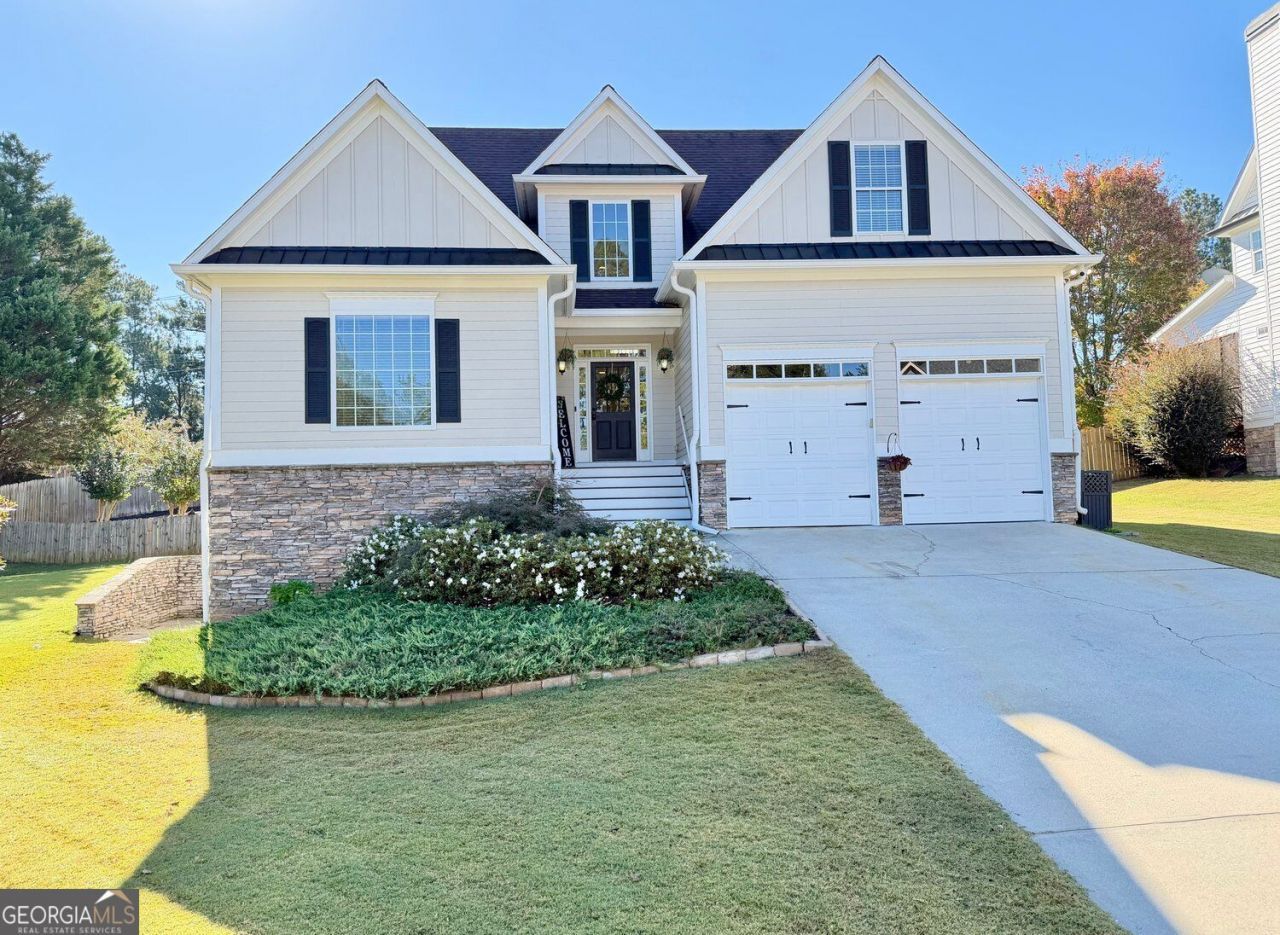
Hello and Welcome to 2004 Hubbard Court a Custom Built Home with a Full Basement located in beautiful Mirror Lake, 36 holes of Golf/ A 96 Acre Lake/ with Swimming Pools/ Tennis Courts/ Pickleball/ Walking Trails and Gold Mine City Park neighborhood located just 4 minutes from I-20! Stepping into this beautiful home, take note of the hardwood floors throughout the main level, where you will find a 2 Story Vaulted Great Room with a wall of windows overlooking the manicured fenced backyard* There is a cozy fireplace to keep you warm on those cool summer evenings, as well as a Dining Room for gathering with Friends & Family* The Kitchen has granite countertops along with newer appliances* The Primary Bedroom with a Trey Ceiling, and you have an En Suite Primary Full Bath with Double Vanities/ a Soaking Tub/ Separate Shower* Additionally there is a Half Bath and a Laundry Room to round out this space* Upstairs the Loft is a great place to hang out or to read a book* There are 2 more Bedrooms and a large Bonus Room/ 4th Bedroom and a 2nd Full Bath* The Finished Lower Level has a finished room that could be used as a 5th Bedroom or a Home Office and a 3rd Full Bath* More storage and a Golf Cart Door for more parking for your toys! The backyard has it all here, with a pergola/ gazebo/ trex decking/ a fishpond/ grilling area/ new fencing plus a beautiful sodded lawn* Sooo much to love here* Come take a look soon and fall in Love with this value priced home!
Property Features
Property Type: Residential - Single Family
Basement: Yes
Basement: Interior Entry, Finished, Exterior Entry, Daylight, Full, Bath Finished
Cooling: Central Air, Electric, Zoned, Ceiling Fan(s)
Fireplaces: 1
Garage: 2 car attached
Heating: Forced Air, Natural Gas, Zoned, Central
Home Style: Traditional, Other, Craftsman
Lot Size: 0.33 Acres
Roof Type: Composition
Stories: 3.0
Taxes: $5,149
Year Built: 2006
Feature Descriptions
Additional Rooms: Loft, Media Room, Laundry, Great Room, Foyer, Den
Amenities: Tennis Court(s), Street Lights, Pool, Playground, Park, Lake, Golf, Near Public Transport, Clubhouse, Airport/Runway
Appliances: Dishwasher, Disposal, Microwave, Refrigerator, Range, Gas Water Heater
Days on Site: 3
Dining Room: Separate Room
Fencing: Privacy, Back Yard
Fireplace Type: Factory Built, Gas Log, Gas Starter, Family Room
Flooring: Hardwood, Carpet, Vinyl
Interior: Walk-In Closet(s), Vaulted Ceiling(s), Double Vanity, Tray Ceiling(s), Soaking Tub, Separate Shower, Master On Main Level, High Ceilings
Kitchen: Breakfast Bar, Pantry, Breakfast Room, Breakfast Area
Parking Notes: Garage, Attached, Kitchen Level, Garage Door Opener
Security Features: Smoke Detector(s)
Sewer: Public Sewer
Structures: Gazebo
Swimming Pool: Yes
Topography: Private, Other
Utilities: Water Available, Underground Utilities, Phone Available, Natural Gas Available, Electricity Available, Cable Available, High Speed Internet, Sewer Connected
Vegetation: Cleared, Wooded
Water: Public
Window Features: Double Pane Windows
Local Schools
High School: Douglas
Middle School: Mason Creek
Elementary School: Mirror Lake
Listed By / Shown By
Listed By
Agency Name: BHGRE Metro Brokers
Agency Phone: 404-843-2500
Shown By
Agent Name: John Seay
Agent Phone: (678) 773-7645
Agency Title: Crye-Leike Real Estate Services

Source: GAMLS
Estimate Your Payment
Estimated Payment
$ 1,624.52 per month $1,056.92 Principal & Interest $429.08 Property Tax $138.51 Homeowner's InsuranceChange Payment Information
Privacy Policy / DMCA Notice / ADA Accessibility


This site is hosted, designed and copyright
© 1994 - 2026 by
Delta Media Group, Inc. -- Patent Pending --
2004 Hubbard Court | MLS# 10878378
This single family home located at 2004 Hubbard Court, Villa Rica, GA 30180 is currently listed for sale with an asking price of $474,900. This property was built in 2006 and has 5 bedrooms and 3 full and 1 partial baths with 4574 sq. ft. Hubbard Court is located in the CHESTNUT CREEK subdivision. Search CHESTNUT CREEK real estate on johnseay.crye-leike.com today.