John Seay

BEDS5
BATHS3 full
SQUARE FEET4,302
MLS#10883368
STATUSNew
PROPERTY TYPEResidential - Single Family
SUBDIVISIONHigh Point Forest
NEIGHBORHOODCovington
Property Description
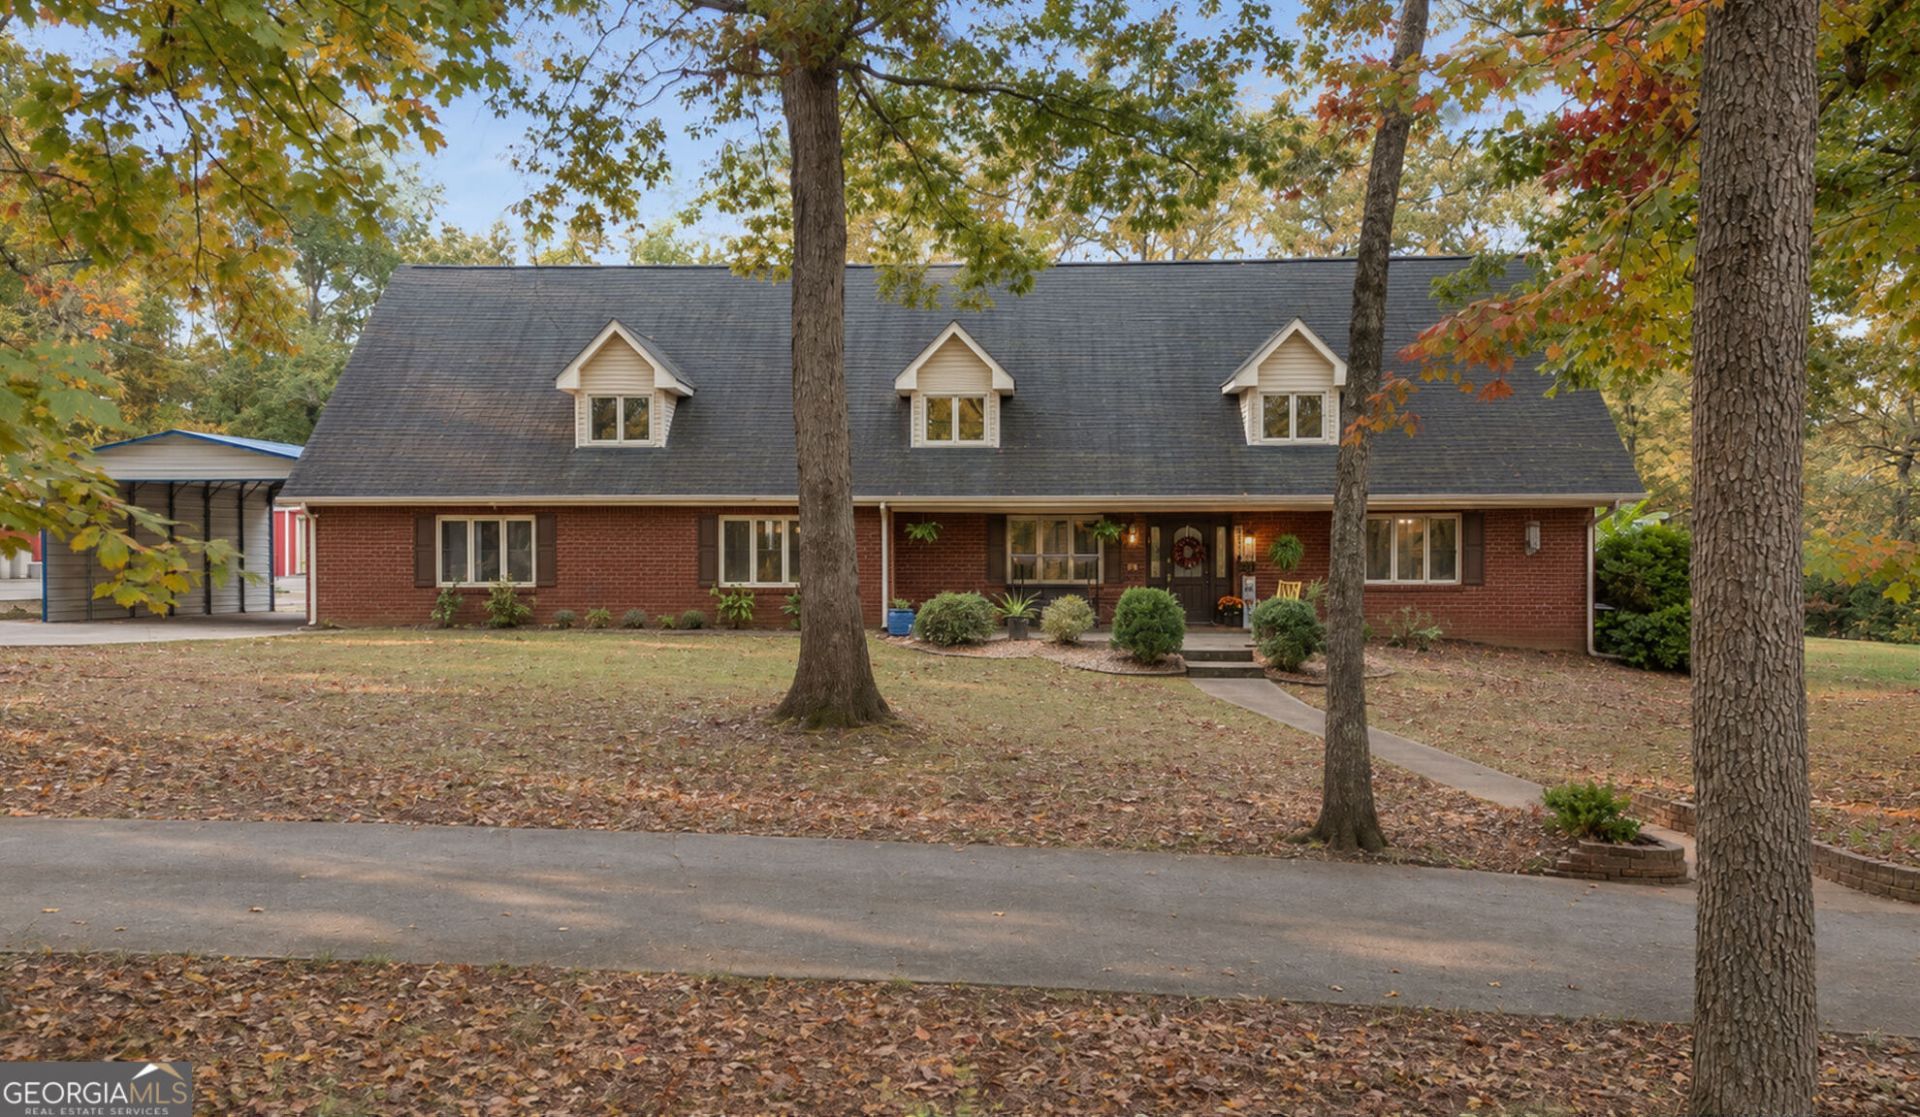
Custom Brick, 4,300 square feet, 5 bedroom, on 3 private acres, featuring a private in ground pool, RV parking, detached workshop/garage, theater/exercise room, office space, and oversized bonus/loft areas. Freshly updated and move-in ready, this stunning four-sided brick home features 5 bedrooms, 3 bathrooms, and room for just about everything you can imagine. The heart of the home is an impressive kitchen with a massive island that seats up to 8, in addition to a private dining room that seats 12! This is the perfect home for entertaining and bringing everyone together. Enjoy a spacious home office, theater/fitness room, versatile loft, and flexible living spaces to fit your lifestyle. But the real magic continues outdoors! Your own backyard retreat awaits with a sparkling swimming pool, waterslide, and expansive deck. Add in an oversized workshop, covered RV parking, and beautiful acreage with room to roam, and you've found a property that truly stands apart. A private retreat. An entertainer's dream. Endless possibilities. Homes offering this much space, versatility, and lifestyle are a rare find. Pictures only tell part of the story-schedule your private tour and experience it for yourself!
Property Features
Property Type: Residential - Single Family
Basement: None
Cooling: Ceiling Fan(s), Central Air, Electric
Fireplaces: 1
Heating: Dual, Electric, Zoned
Home Style: Brick 4 Side, Cape Cod, Traditional
Lot Size: 3.04 Acres
Roof Type: Composition
Stories: 2.0
Taxes: $6,082
Year Built: 1994
Feature Descriptions
Additional Rooms: Bonus Room, Family Room, Game Room, Great Room, Keeping Room, Laundry, Loft, Office
Appliances: Dishwasher, Disposal, Double Oven, Electric Water Heater, Range, Stainless Steel Appliance(s)
Exterior: Brick
Flooring: Carpet, Hardwood, Laminate, Tile
Interior: Bookcases, Double Vanity, High Ceilings, Master On Main Level, Soaking Tub, Split Bedroom Plan, Vaulted Ceiling(s), Walk-In Closet(s)
Parking Notes: Garage, Carport, Detached, Parking Pad, Kitchen Level, Garage Door Opener
Sewer: Septic Tank
Topography: Level
Utilities: Cable Available, Electricity Available, High Speed Internet
Water: Public
Local Schools
High School: Alcovy
Middle School: Indian Creek
Elementary School: Heard Mixon
Listed By / Shown By
Listed By
Agency Name: The American Realty
Agency Phone: 855-399-8721
Shown By
Agent Name: John Seay
Agent Phone: (678) 773-7645
Agency Title: Crye-Leike Real Estate Services

Source: GAMLS
Estimate Your Payment
Estimated Payment
$ 1,953.99 per month $1,279.48 Principal & Interest $506.83 Property Tax $167.68 Homeowner's InsuranceChange Payment Information
Privacy Policy / DMCA Notice / ADA Accessibility


This site is hosted, designed and copyright
© 1994 - 2026 by
Delta Media Group, Inc. -- Patent Pending --
205 High Point Forest Drive | MLS# 10883368
This single family home located at 205 High Point Forest Drive, Covington, GA 30016 is currently listed for sale with an asking price of $574,900. This property was built in 1994 and has 5 bedrooms and 3 full baths with 4302 sq. ft. High Point Forest Drive is located in the High Point Forest subdivision. Search High Point Forest real estate on johnseay.crye-leike.com today.