John Seay

BEDS6
BATHS4 full
SQUARE FEET3,882
MLS#10794421
STATUSPrice Change
PROPERTY TYPEResidential - Single Family
SUBDIVISIONCastle Lake
NEIGHBORHOODTyrone
Property Description
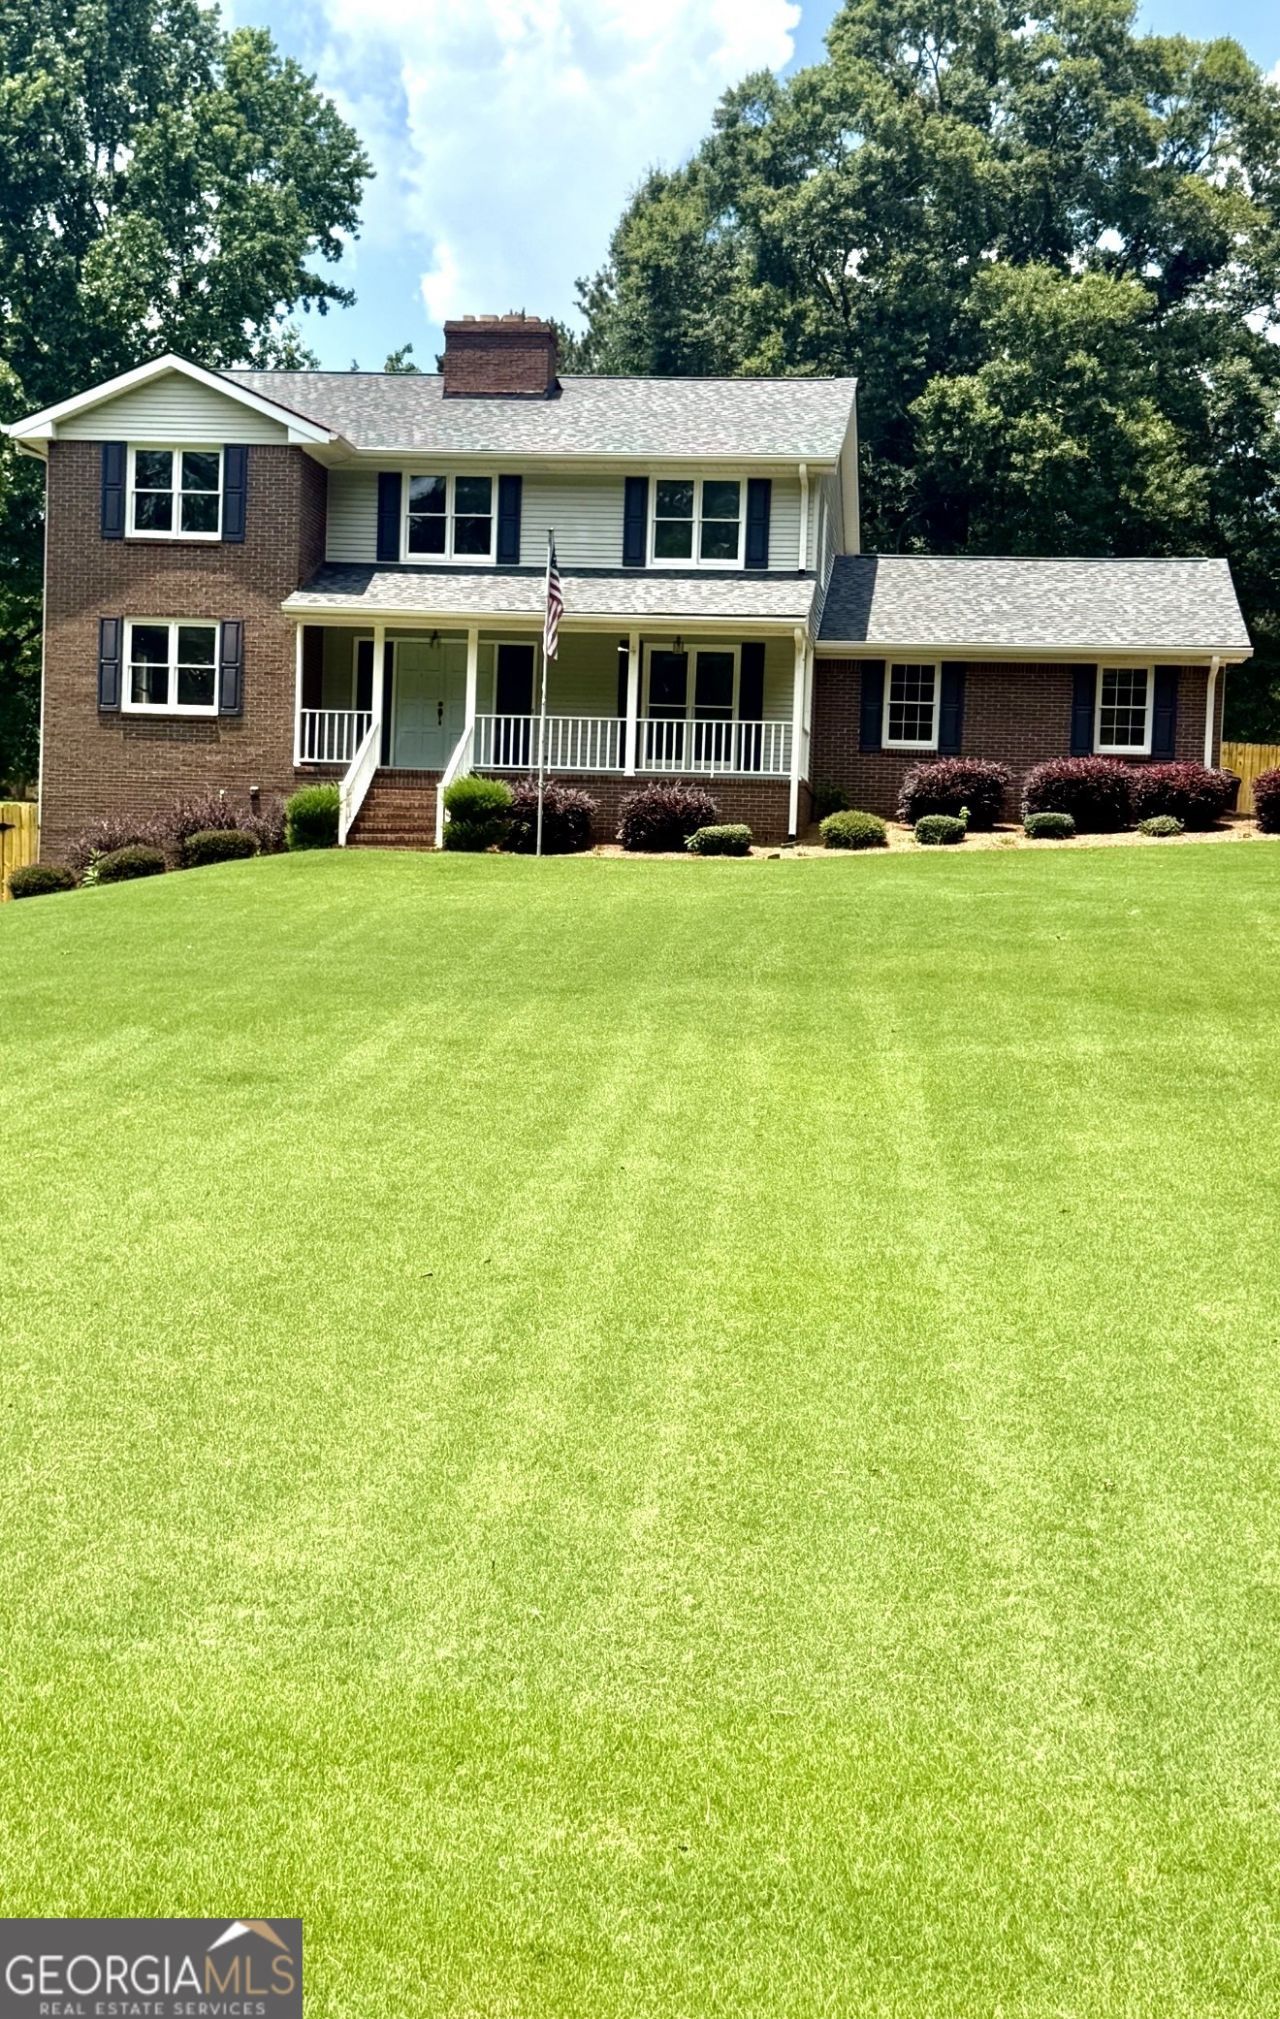
IMPROVED PRICE!!! Welcome to this well cared for home. A traditional 2 Story Brick Front Home with large front rocking chair porch. Offers 6 Bedrooms, 4 Baths on 1+ acres. Main Level has engineered wood flooring, 2-story foyer, 2 Guest bedrooms and full Bath, separate Dining room, family room with Brick Fire place, spacious eat-in kitchen with granite counter tops, and SS appliances. Nice screen-in porch with Tin Roof overlooks a nice privacy fenced backyard, perennial flowers and a gunite pool. Upstairs includes Master Bedroom, 2 Guest bedrooms and a spacious flex/bonus room. Lower level daylight partially finished basement includes bedroom, family room, fireplace, kitchen, and full bath. This home offers opportunity for multi-family living, has charm. Bring your vision and make this home yours!
Property Features
Property Type: Residential - Single Family
Basement: Yes
Basement: Daylight, Exterior Entry, Full, Interior Entry
Cooling: Ceiling Fan(s), Central Air, Dual
Fireplaces: 2
Garage: 4
Heating: Central, Electric, Forced Air, Heat Pump, Hot Water
Home Style: Brick/Frame, Traditional
Lot Size: 1.02 Acres
Roof Type: Composition, Tin
Stories: 2.0
Taxes: $5,890
Year Built: 1985
Feature Descriptions
Additional Rooms: Bonus Room, Family Room, Foyer, Laundry
Appliances: Dishwasher, Electric Water Heater, Microwave
Days on Site: 11
Exterior: Brick, Vinyl Siding
Flooring: Carpet, Hardwood, Tile
Interior: High Ceilings, Roommate Plan, Split Bedroom Plan, Entrance Foyer, Walk-In Closet(s)
Parking Notes: Garage, Parking Pad, Kitchen Level
Sewer: Septic Tank
Topography: Level, Open Lot
Utilities: Electricity Available, High Speed Internet, Natural Gas Available, Underground Utilities, Water Available
Water: Public
Local Schools
High School: Sandy Creek
Middle School: Flat Rock
Elementary School: Crabapple
Listed By / Shown By
Listed By
Agency Name: Keller Williams Realty Atl. Partners
Agency Phone: 770-632-1112
Shown By
Agent Name: John Seay
Agent Phone: (678) 773-7645
Agency Title: Crye-Leike Real Estate Services

Source: GAMLS
Estimate Your Payment
Estimated Payment
$ 1,623.59 per month $1,001.50 Principal & Interest $490.83 Property Tax $131.25 Homeowner's InsuranceChange Payment Information
Privacy Policy / DMCA Notice / ADA Accessibility


This site is hosted, designed and copyright
© 1994 - 2026 by
Delta Media Group, Inc. -- Patent Pending --
2080 Castle Lake Drive | MLS# 10794421
This single family home located at 2080 Castle Lake Drive, Tyrone, GA 30290 is currently listed for sale with an asking price of $450,000. This property was built in 1985 and has 6 bedrooms and 4 full baths with 3882 sq. ft. Castle Lake Drive is located in the Castle Lake subdivision. Search Castle Lake real estate on johnseay.crye-leike.com today.