John Seay

BEDS4
BATHS3 full
SQUARE FEET2,169
MLS#10878661
STATUSNew
PROPERTY TYPEResidential - Single Family
SUBDIVISIONDeer Forest
NEIGHBORHOODConyers
Property Description
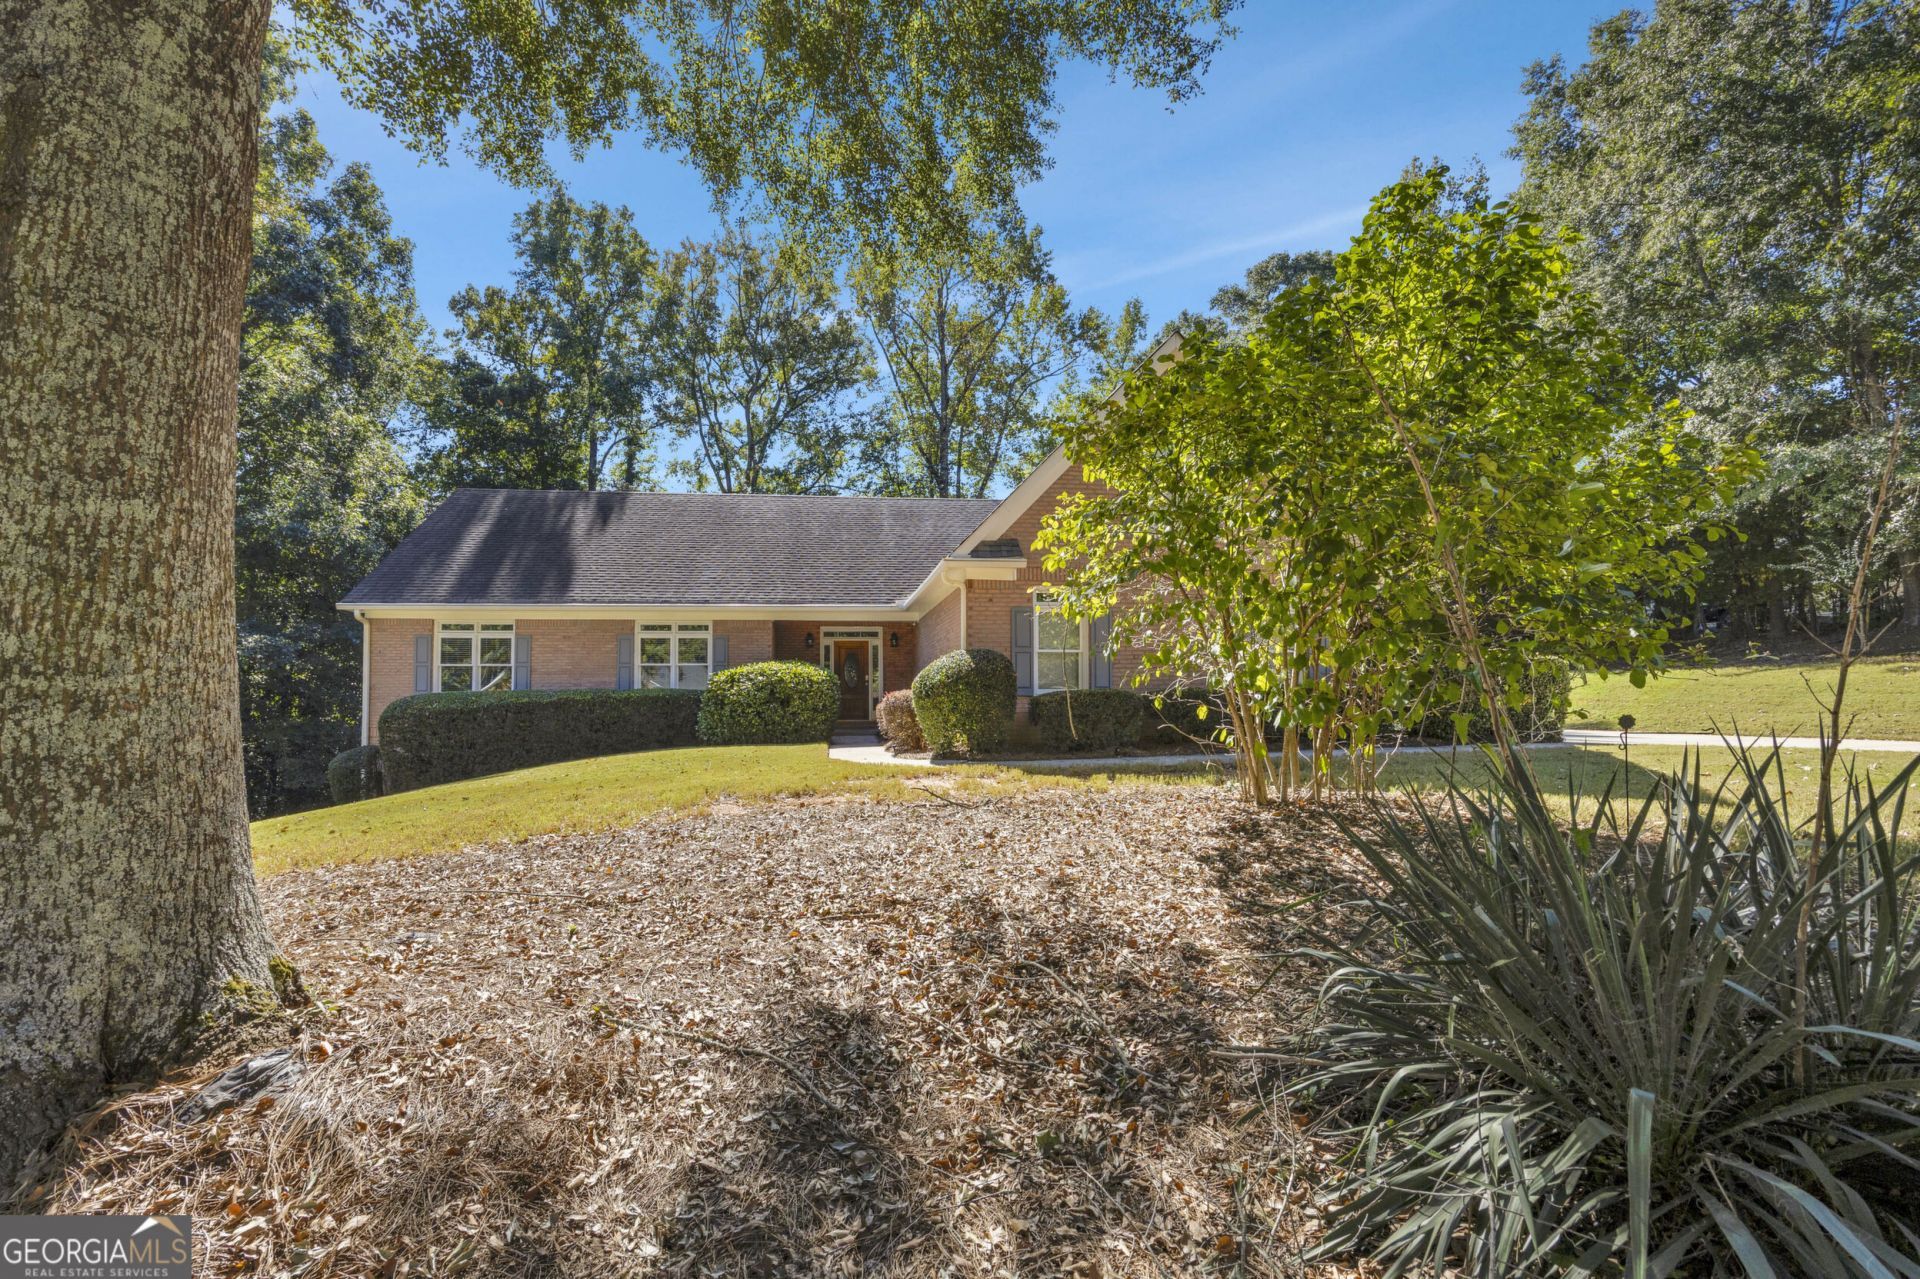
3 Sided Brick Ranch Home on Full Basement!!! Very well maintained and loved home! Large Great Room with Gas Log Fireplace, Formal Dining, Updated Eat-In Kitchen with Custom Cabinets, Granite Countertops! Gorgeous Hardwood Flooring throughout main level! Large Owner's Retreat and Beautiful Spa Like Updated En-Suite, Shower to die for, Hugh Walk-in Closet! Bonus Room or Teen Suite upstairs with it's own Bathroom and LVP flooring! Need more Room, utilize the Full Daylight Basement! Enjoy Cookouts on the extra large deck! All this on almost an Acre with fenced back yard and sprinkler system! Extremely well built home, one owner in Quiet and Established Neighborhood! This really is a must see a lot of home for the Money!
Property Features
Property Type: Residential - Single Family
Basement: Yes
Basement: Daylight, Full
Cooling: Central Air
Fenced: Yes
Fireplaces: 1
Heating: Central
Home Style: Brick 3 Side, Ranch
Lot Size: 0.92 Acres
Roof Type: Composition
Stories: 1.0
Taxes: $5,962
Year Built: 1995
Feature Descriptions
Additional Rooms: Bonus Room, Foyer, Great Room
Appliances: Dishwasher, Microwave, Range
Days on Site: 9
Exterior: Brick
Fencing: Fenced
Fireplace Type: Family Room
Flooring: Carpet, Hardwood, Tile
Interior: Double Vanity, High Ceilings, Master On Main Level
Parking Notes: Garage, Attached
Sewer: Septic Tank
Topography: Level, Open Lot, Private
Utilities: Electricity Available, High Speed Internet
Water: Public
Local Schools
High School: Salem
Middle School: Gen Ray Davis
Elementary School: Lorraine
Listed By / Shown By
Listed By
Agency Name: Agents Realty LLC
Agency Phone: 770-787-7777
Shown By
Agent Name: John Seay
Agent Phone: (678) 773-7645
Agency Title: Crye-Leike Real Estate Services

Source: GAMLS
Estimate Your Payment
Estimated Payment
$ 1,491.14 per month $879.10 Principal & Interest $496.83 Property Tax $115.21 Homeowner's InsuranceChange Payment Information
Privacy Policy / DMCA Notice / ADA Accessibility


This site is hosted, designed and copyright
© 1994 - 2026 by
Delta Media Group, Inc. -- Patent Pending --
2301 Stedman Lane Sw | MLS# 10878661
This single family home located at 2301 Stedman Lane Sw, Conyers, GA 30094 is currently listed for sale with an asking price of $395,000. This property was built in 1995 and has 4 bedrooms and 3 full baths with 2169 sq. ft. Stedman Lane Sw is located in the Deer Forest subdivision. Search Deer Forest real estate on johnseay.crye-leike.com today.