John Seay

BEDS5
BATHS4 full
SQUARE FEET3,620
MLS#10801488
STATUSNew
PROPERTY TYPEResidential - Single Family
SUBDIVISIONHamilton Place
NEIGHBORHOODCartersville
Property Description
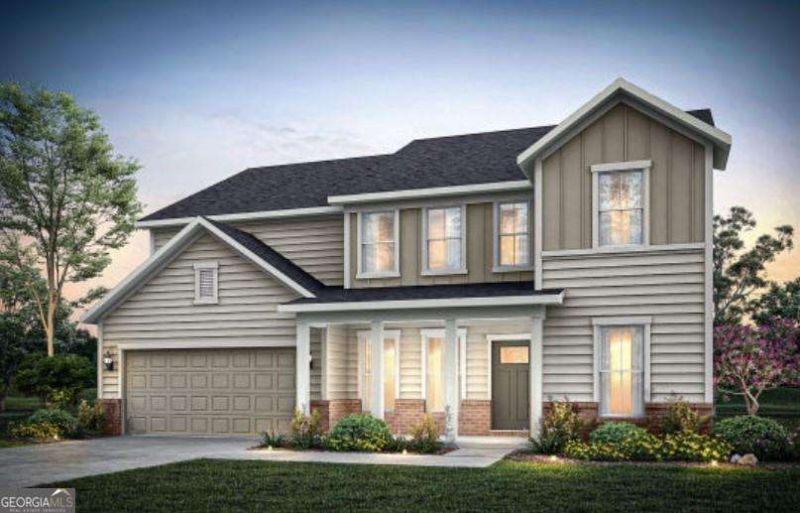
Welcome to the highly sought-after Frazier floor plan at Hamilton Place! This thoughtfully designed home will offer 5 spacious bedrooms with walk-in closets and 4 full bathrooms, blending style, comfort, and functionality for today's lifestyle. The main level is designed for both everyday living and entertaining, featuring a private guest suite with a full bath, a versatile flex room perfect for a home office or playroom, and an open-concept kitchen, cafe, and gathering room. The rocking chair front porch and conveniently covered patio is perfect for outdoor living in your spacious, flat backyard! Upstairs, you'll find an oversized owner's suite with a spacious walk-in closet and a spa-inspired owner's bath. You will also find a very convenient and oversized loft perfect for a movie or game night! Don't miss your opportunity to personalize one of Hamilton Place's most popular floor plans before construction is complete! *Photos are of the Frazier model home and are for illustrative purposes only. Actual home, features, options, colors, and finishes may vary.
Property Features
Property Type: Residential - Single Family
Basement: None
Cooling: Central Air, Electric, Other
Fireplaces: 1
Garage: 2 car attached
Heating: Central, Other
Home Style: Craftsman, Other, Traditional
Lot Size: 0.25 Acres
Roof Type: Composition, Other
Stories: 2.0
Taxes: $0
Year Built: 2026
Feature Descriptions
Additional Rooms: Foyer, Laundry, Loft, Office
Amenities: Playground, Sidewalks, Stable(s), Walk To Schools
Appliances: Dishwasher, Disposal, Microwave, Other, Range, Stainless Steel Appliance(s)
Days on Site: 8
Dining Room: Seats 12+, Separate Room
Exterior: Brick, Concrete, Other
Fireplace Type: Family Room
Flooring: Carpet, Other, Tile
Foundation: Slab
Interior: Double Vanity, High Ceilings, Other, Walk-In Closet(s)
Kitchen: Breakfast Area, Kitchen Island, Walk-in Pantry
Parking Notes: Garage, Attached, Kitchen Level, Garage Door Opener
Security Features: Carbon Monoxide Detector(s), Smoke Detector(s)
Sewer: Public Sewer
Topography: Level, Other, Private
Utilities: Cable Available, Electricity Available, Natural Gas Available, Other, Sewer Available, Underground Utilities, Water Available
Vegetation: Cleared, Grassed
Water: Public
Water: No Dock Or Boathouse
Window Features: Double Pane Windows
Local Schools
High School: Cass
Middle School: Cass
Elementary School: Hamilton Crossing
Listed By / Shown By
Listed By
Agency Name: Pulte Realty of Georgia, Inc
Agency Phone: 404-777-0267
Shown By
Agent Name: John Seay
Agent Phone: (678) 773-7645
Agency Title: Crye-Leike Real Estate Services

Source: GAMLS
Estimate Your Payment
Estimated Payment
$ 1,380.68 per month $1,220.70 Principal & Interest $0.00 Property Tax (data not provided by mls) $159.98 Homeowner's InsuranceChange Payment Information
Privacy Policy / DMCA Notice / ADA Accessibility


This site is hosted, designed and copyright
© 1994 - 2026 by
Delta Media Group, Inc. -- Patent Pending --
254 Henry Place | MLS# 10801488
This single family home located at 254 Henry Place, Cartersville, GA 30120 is currently listed for sale with an asking price of $548,490. This property was built in 2026 and has 5 bedrooms and 4 full baths with 3620 sq. ft. Henry Place is located in the Hamilton Place subdivision. Search Hamilton Place real estate on johnseay.crye-leike.com today.