John Seay

BEDS4
BATHS3 full 1 partial
SQUARE FEET2,143
MLS#10785581
STATUSActive
PROPERTY TYPEResidential - Single Family
SUBDIVISIONCreekstone
NEIGHBORHOODDawsonville
Property Description
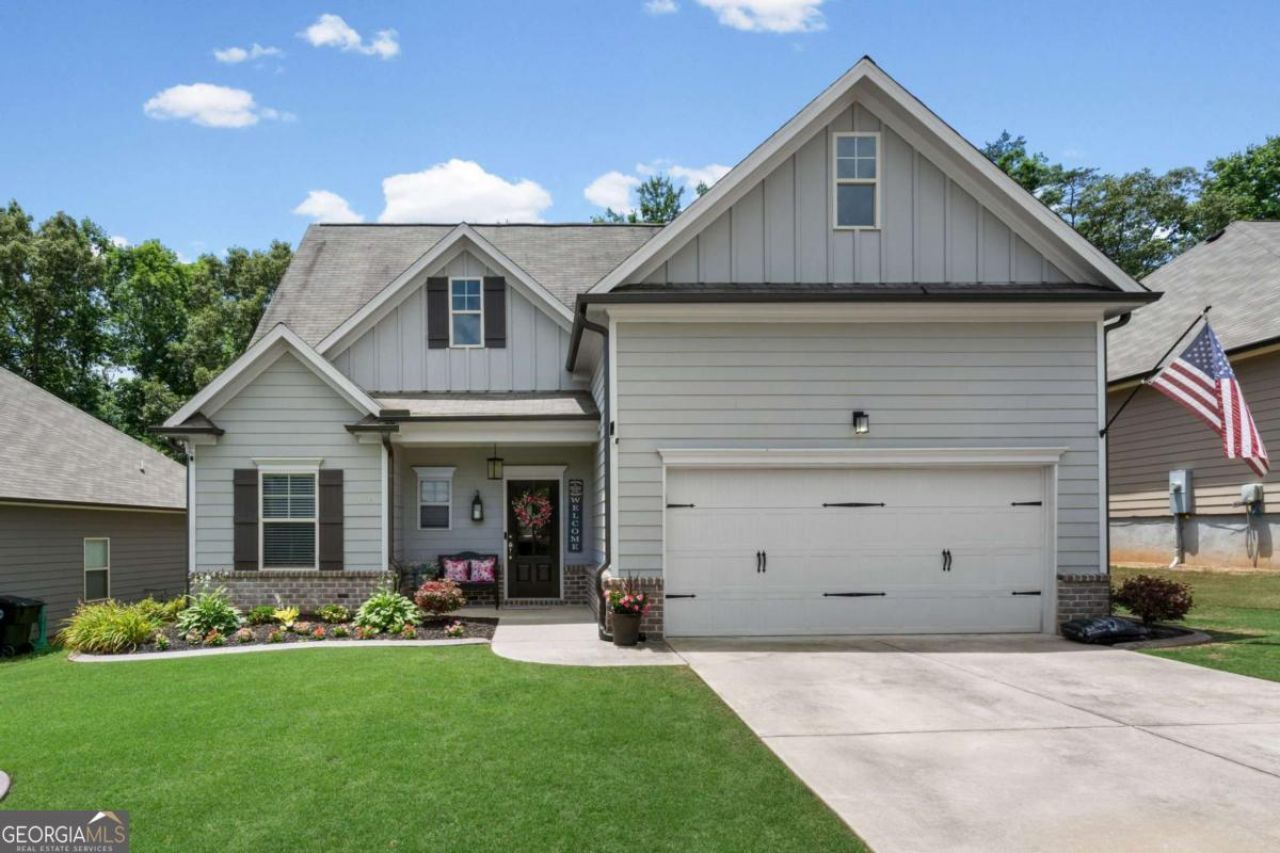
Imagine this: morning coffee on a private, fully fenced backyard that already feels established - mature trees, landscaped beds, and an extended patio that actually gives you room to live outside, not just step outside. Inside, this 4-bedroom, 2.5-bath home is move-in ready and designed for easy living. The main-level primary suite keeps everything convenient with a spacious shower, oversized walk-in closet, and laundry just steps away. The kitchen and living area stay wide open and welcoming - granite countertops, large island, walk-in pantry, durable LVP flooring, and a gas fireplace that anchors the space beautifully. The refrigerator remains, and the 2-car garage adds everyday practicality. Located less than a mile from downtown Dawsonville and the iconic Dawsonville Pool Room, you're also close to shopping, dining, schools, and Creekstone amenities - with Hwy 400 just minutes away for easy access south. This is one of those homes that feels even better in person than it reads online.
Upcoming Open Houses
Open House Friday July 24th, 5:00pm - 7:00pm
Open House Saturday July 25th, 12:00pm - 2:00pm
Property Features
Property Type: Residential - Single Family
Basement: None
Cooling: Central Air, Electric
Fireplaces: 1
Garage: 2
Heating: Central, Natural Gas
Home Style: Traditional
Lot Size: 0.02 Acres
Roof Type: Composition
Stories: 2.0
Taxes: $2,515
Year Built: 2019
Feature Descriptions
Additional Rooms: Laundry, Other
Amenities: Playground, Pool, Street Lights
Appliances: Dishwasher, Disposal, Electric Water Heater, Microwave, Refrigerator, Stainless Steel Appliance(s)
Days on Site: 32
Exterior: Wood Siding
Fencing: Back Yard
Fireplace Type: Gas Log, Gas Starter, Living Room
Flooring: Carpet, Other, Tile
Foundation: Slab
Interior: Double Vanity, High Ceilings, Master On Main Level, Walk-In Closet(s)
Kitchen: Kitchen Island, Walk-in Pantry
Parking Notes: Garage
Security Features: Smoke Detector(s)
Sewer: Public Sewer
Swimming Pool: Yes
Topography: Level
Utilities: Cable Available, Electricity Available, Natural Gas Available, Phone Available, Sewer Available, Underground Utilities, Water Available
Water: Public
Water: No Dock Or Boathouse
Window Features: Double Pane Windows
Local Schools
High School: Dawson
Middle School: Dawson
Elementary School: Robinson
Listed By / Shown By
Listed By
Agency Name: Keller Williams North GA Partners
Agency Phone: 678-341-7406
Shown By
Agent Name: John Seay
Agent Phone: (678) 773-7645
Agency Title: Crye-Leike Real Estate Services

Source: GAMLS
Estimate Your Payment
Estimated Payment
$ 1,291.74 per month $956.77 Principal & Interest $209.58 Property Tax $125.39 Homeowner's InsuranceChange Payment Information
Privacy Policy / DMCA Notice / ADA Accessibility


This site is hosted, designed and copyright
© 1994 - 2026 by
Delta Media Group, Inc. -- Patent Pending --
298 Gunier Circle | MLS# 10785581
This single family home located at 298 Gunier Circle, Dawsonville, GA 30534 is currently listed for sale with an asking price of $429,900. This property was built in 2019 and has 4 bedrooms and 3 full and 1 partial baths with 2143 sq. ft. Gunier Circle is located in the Creekstone subdivision. Search Creekstone real estate on johnseay.crye-leike.com today.