John Seay

BEDS4
BATHS2 full 1 partial
SQUARE FEET4,229
MLS#10768080
STATUSNew
PROPERTY TYPEResidential - Single Family
SUBDIVISIONWalkers Ridge North
NEIGHBORHOODKennesaw
Property Description
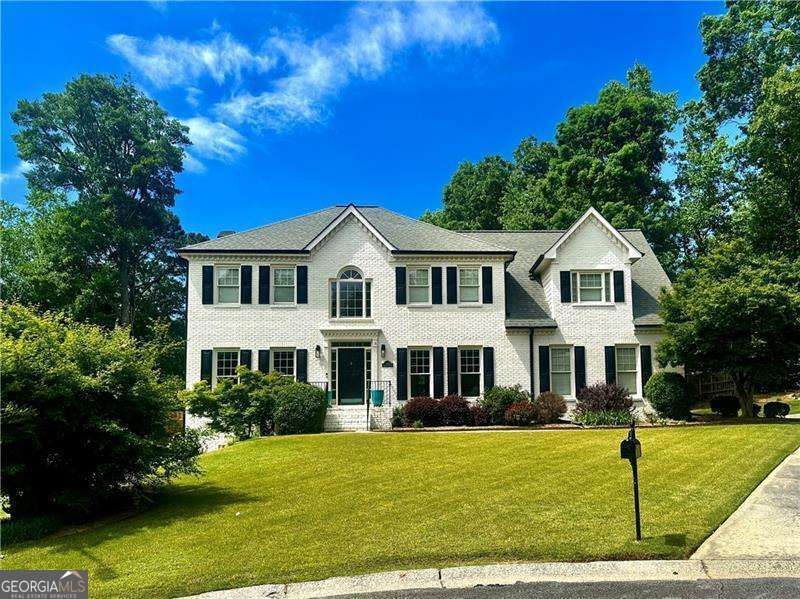
You must see this lovely home in the Kennesaw Mountain school district! Fabulous curb appeal as it is located on a wonderful cul-de-sac lot. This stately home features a spacious floor plan, hardwood floors & updated carpet on main level. The bright kitchen offers white cabinets, granite counters, tile backsplash and stainless steel appliances. The kitchen has a perfect view of breakfast area & inviting family room . The spacious family room includes built-in book shelves and a fireplace. The separate dining and living rooms are on the right & left of the entrance foyer. Don't miss the awesome mud room & laundry room on the main level. The garage is oversized & offers ample storage/cabinets too. The oversized primary suite features a bedroom with tray ceiling with an oversized attached living area with fireplace. So many options for this space!!! A large master bath with separate vanities, separate shower & spa-like tub. Walk-in Closet & additional storage closet space. The secondary bedrooms are generously sized with spacious closets and share hall bath. The finished basement has media, recreation & exercise/work out areas and a large private office. There is an exterior door terrace level. Enjoy outdoor living with a screened porch, grilling deck, awesome fire pit and private yard. Recent updates include exterior paint & landscaped yard. Located in a swim/tennis community close to I-75, Kennesaw Mountain trails, shopping, dining, and top-rated schools. Enjoy life in the heart of West Cobb!
Property Features
Property Type: Residential - Single Family
Basement: Daylight, Finished, Full, Interior Entry
Basement: Yes
Cooling: Ceiling Fan(s), Central Air, Electric, Zoned
Fenced: Yes
Fireplaces: 2
Garage: 2 car attached
Heating: Central, Forced Air, Natural Gas, Zoned
Home Style: Brick Front, Traditional
Lot Size: 0.35 Acres
Roof Type: Composition, Other
Stories: 2.0
Taxes: $5,540
Year Built: 1993
Feature Descriptions
Additional Rooms: Exercise Room, Family Room, Game Room, Laundry
Amenities: Walk To Schools
Appliances: Dishwasher, Disposal, Gas Water Heater, Microwave
Days on Site: 2
Equipment: Satellite Dish
Exterior: Brick
Fencing: Fenced, Privacy
Fireplace Type: Family Room, Gas Log, Master Bedroom
Flooring: Carpet, Hardwood, Tile
Interior: Bookcases, High Ceilings, Walk-In Closet(s)
Kitchen: Breakfast Room, Kitchen Island, Pantry, Solid Surface Counters
Parking Notes: Garage, Attached, Kitchen Level, Garage Door Opener, Side/Rear Entrance
Security Features: Smoke Detector(s)
Sewer: Public Sewer
Topography: Cul-De-Sac, Level, Private
Utilities: Cable Available, Underground Utilities
Water: Public
Water: No Dock Or Boathouse
Window Features: Double Pane Windows
Local Schools
High School: Kennesaw Mountain
Middle School: Pine Mountain
Elementary School: Hayes
Listed By / Shown By
Listed By
Agency Name: Atlanta Communities
Agency Phone: 770-240-2004
Shown By
Agent Name: John Seay
Agent Phone: (678) 773-7645
Agency Title: Crye-Leike Real Estate Services

Source: GAMLS
Estimate Your Payment
Estimated Payment
$ 1,969.49 per month $1,333.11 Principal & Interest $461.67 Property Tax $174.71 Homeowner's InsuranceChange Payment Information
Privacy Policy / DMCA Notice / ADA Accessibility


This site is hosted, designed and copyright
© 1994 - 2026 by
Delta Media Group, Inc. -- Patent Pending --
3013 Braxton Court Nw | MLS# 10768080
This single family home located at 3013 Braxton Court Nw, Kennesaw, GA 30152 is currently listed for sale with an asking price of $599,000. This property was built in 1993 and has 4 bedrooms and 2 full and 1 partial baths with 4229 sq. ft. Braxton Court Nw is located in the Walkers Ridge North subdivision. Search Walkers Ridge North real estate on johnseay.crye-leike.com today.