John Seay

BEDS5
BATHS4 full
SQUARE FEET2,686
MLS#7861036
STATUS
PROPERTY TYPEResidential - Single Family
SUBDIVISIONCroftside
SCHOOLCompton - McEachern
Property Description
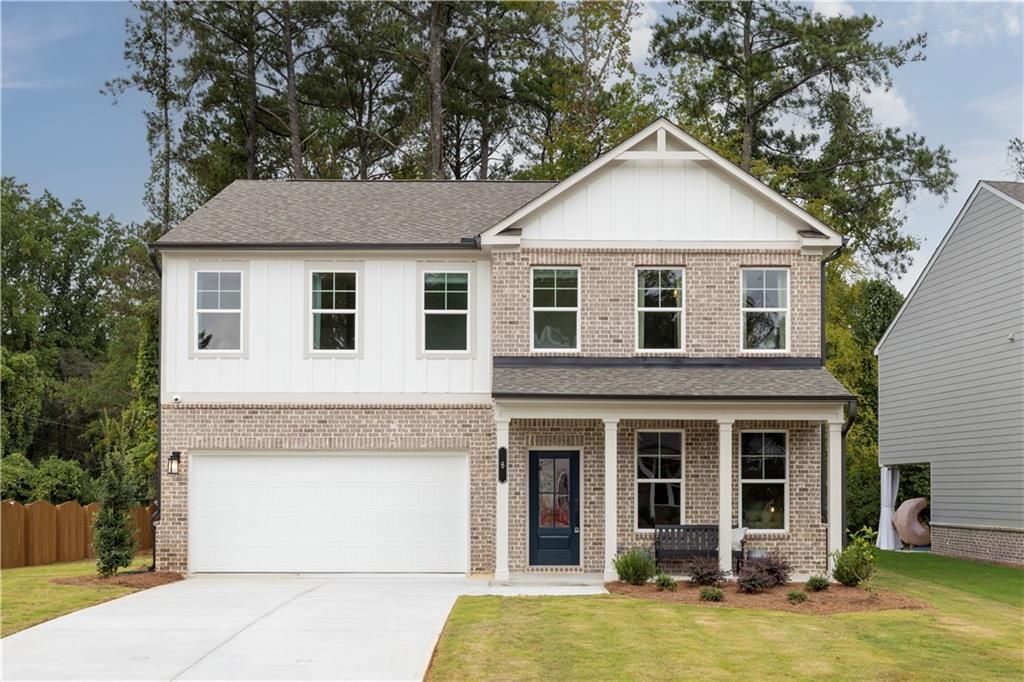
READY NOW - MOVE-IN READY HOMESITE #41 ~ The HIGHLAND Floorplan. In the Highland floorplan, you can mix and mingle with friends and family in your open-concept first floor, which includes a kitchen overlooking the family room and dining area. A main floor bedroom with full bath is perfect for guests. Upstairs, the owner's suite boasts a large walk-in closet off the en suite bathroom with double vanities and a walk-in shower. Additional bedrooms provide the perfect place for family or friends to rest their heads at night. Plus, take the chore out of doing the laundry with a conveniently located laundry room with sink on the upper level! A full bathroom and an additional flex space as a play space, home office or crafting nook, to name a few ? it's truly what you make of it!A few of the Smart Selected options in this home include white kitchen cabinets, quartz countertops in Arctic White, Kichler lighting, Kohler fixtures, and Shaw LVP flooring. GE Profile Appliances with Vent Hood, Electric Cooktop, Wall Oven and Convection Microwave
Property Features
Property Type: Residential - Single Family
Cooling: Central Air, Electric Air Filter
Fireplaces: 1
Garage: 2 car attached
Heating: Central, Electric
Home Style: Traditional
Lot Size: 0.11 Acres
Roof Type: Shingle
Taxes: $0
Year Built: 2026
Feature Descriptions
Appliances: Dishwasher, Electric Cooktop, Electric Oven, Electric Range, Electric Water Heater, ENERGY STAR Qualified Appliances, Microwave, Range Hood
Association Fee Includes: Swim
Days on Site: 17
Dining: Open Concept
Fireplace: Electric
HOA Fee: 150/Monthly
HOA Y/N: Yes
Interior: High Ceilings 9 ft Main, Walk-In Closet(s)
Kitchen: Breakfast Bar, Breakfast Room, Cabinets White, Eat-in Kitchen, Kitchen Island, Pantry, Pantry Walk-In, Solid Surface Counters, View to Family Room
Laundry: Laundry Room, Upper Level
Lot: Front Yard, Landscaped, Level
Master Bath: Double Vanity, Shower Only
Neighborhood Amenities: Homeowners Assoc, Near Schools, Near Shopping, Near Trails/Greenway, Playground, Pool, Sidewalks, Street Lights
Parking Notes: Attached, Driveway, Garage, Garage Door Opener, Level
Road Surface: Asphalt
Security: Carbon Monoxide Detector(s), Fire Alarm, Smoke Detector(s)
Sewer: Public Sewer
Utilities: Cable Available, Electricity Available, Underground Utilities, Water Available
Water: Public
Local Schools
High School: McEachern
Middle School: Tapp
Elementary School: Compton
School District: Compton - McEachern
Listed By / Shown By
Listed By
Agency Name: SM Georgia Brokerage, LLC
Agency Phone: 404-476-7493
Shown By
Agent Name: John Seay
Agent Phone: (678) 773-7645
Agency Title: Crye-Leike Real Estate Services

Source: FMLS
Estimate Your Payment
Estimated Payment
$ 1,132.73 per month $1,001.48 Principal & Interest $0.00 Property Tax (data not provided by mls) $131.25 Homeowner's InsuranceChange Payment Information
Listings identified with the FMLS IDX logo come from FMLS and are held by brokerage firms other than the owner of this website and the listing brokerage is identified
in any listing details. Information is deemed reliable but is not guaranteed. If you believe any FMLS listing contains material that infringes your copyrighted
work, please click here DMCA Notice to review our DMCA policy and learn how to submit a takedown request. © 2026 First Multiple Listing Service, Inc.
Privacy Policy / DMCA Notice / ADA Accessibility


This site is hosted, designed and copyright
© 1994 - 2026 by
Delta Media Group, Inc. -- Patent Pending --
3190 Croftside Commons | MLS# 7861036
This single family home located at 3190 Croftside Commons, Powder Springs, GA 30127 is currently listed for sale with an asking price of $449,990. This property was built in 2026 and has 5 bedrooms and 4 full baths with 2686 sq. ft. Croftside Commons is located in the Croftside subdivision within the Compton - McEachern school district. Search Croftside real estate on johnseay.crye-leike.com today.