John Seay

BEDS8
BATHS3 full 1 partial
SQUARE FEET4,347
MLS#10646272
STATUSActive
PROPERTY TYPEResidential - Single Family
SUBDIVISIONBirchwood
NEIGHBORHOODLawrenceville
Property Description
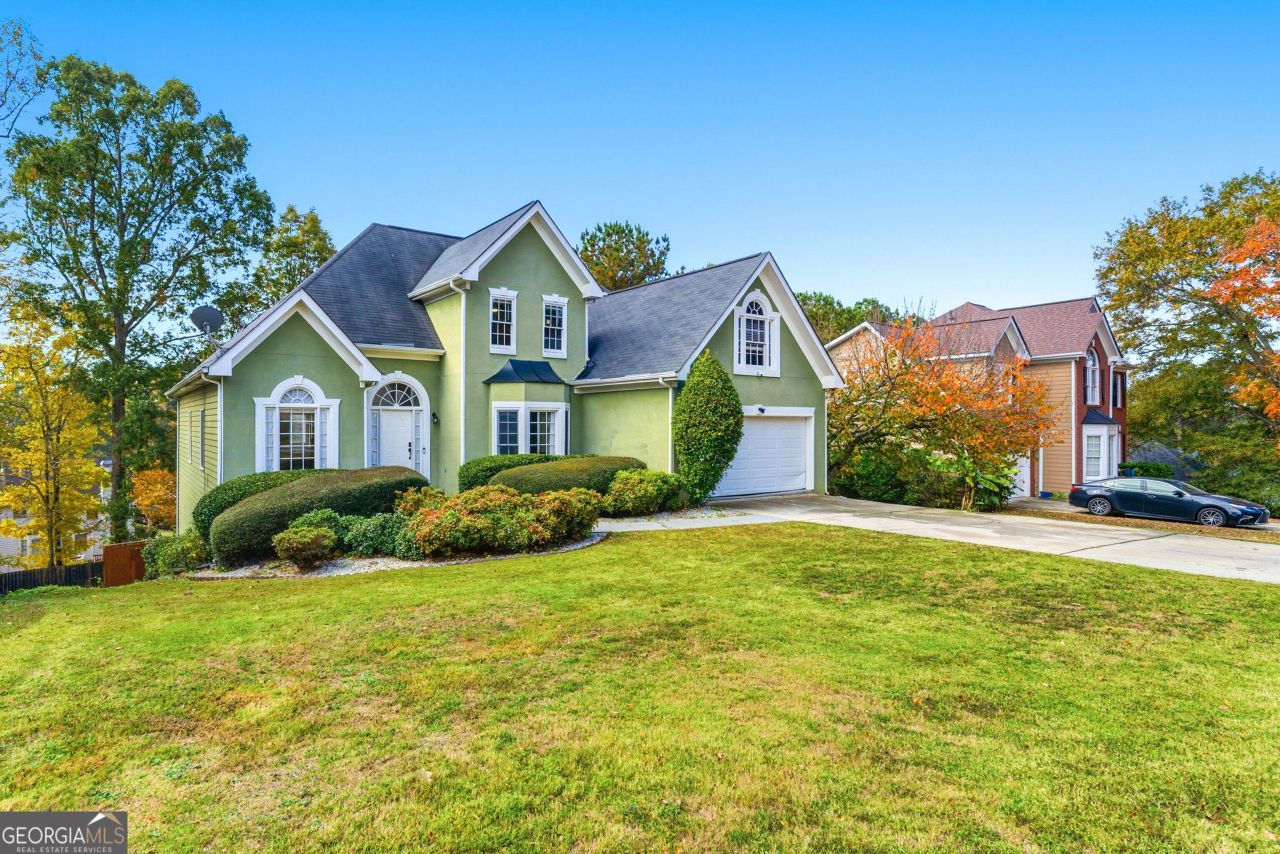
Newly renovated 8 bedrooms in well established neighborhood. Property boasts of 3 levels on a full finished basement. Basement has a theater room, sitting area, kitchenette, 3 bedrooms and a bath, 2nd washer and dryer. Backyard features newly installed double deck,sunroom and three sitting areas. New paint in interior and cosmetic repairs have been addressed. Master on main for your comfort and lots more. Property is priced to sell. Motivated sellers. No lockbox, shown by appointment only. Appointment through Showingtime is a MUST
Property Features
Property Type: Residential - Single Family
Basement: Bath Finished, Finished, Full
Basement: Yes
Cooling: Ceiling Fan(s), Central Air
Fenced: Yes
Fireplaces: 1
Garage: 10 car attached
Heating: Central
Home Style: Traditional
Lot Size: 0.27 Acres
Roof Type: Composition
Stories: 3.0
Taxes: $5,705
Year Built: 1993
Feature Descriptions
Additional Rooms: Bonus Room, Family Room, Keeping Room, Media Room
Amenities: Clubhouse, Playground
Appliances: Dishwasher, Microwave, Refrigerator
Days on Site: 186
Exterior: Stucco
Exterior: Dock
Fencing: Fenced
Fireplace Type: Factory Built
Flooring: Carpet, Hardwood
Interior: Master On Main Level, Walk-In Closet(s)
Kitchen: Breakfast Area, Walk-in Pantry
Parking Notes: Garage, Attached, Garage Door Opener
Sewer: Public Sewer
Structures: Garage(s)
Topography: Level, Private
Utilities: Cable Available, Electricity Available, Water Available
Water: Public
Local Schools
High School: Discovery
Middle School: Richard Hull
Elementary School: Cedar Hill
Listed By / Shown By
Listed By
Agency Name: Atlanta Realtors
Agency Phone: 770-961-8023
Shown By
Agent Name: John Seay
Agent Phone: (678) 773-7645
Agency Title: Crye-Leike Real Estate Services

Source: GAMLS
Estimate Your Payment
Estimated Payment
$ 1,771.79 per month $1,146.17 Principal & Interest $475.42 Property Tax $150.21 Homeowner's InsuranceChange Payment Information
Privacy Policy / DMCA Notice / ADA Accessibility


This site is hosted, designed and copyright
© 1994 - 2026 by
Delta Media Group, Inc. -- Patent Pending --
325 Riverbirch Lane | MLS# 10646272
This single family home located at 325 Riverbirch Lane, Lawrenceville, GA 30044 is currently listed for sale with an asking price of $515,000. This property was built in 1993 and has 8 bedrooms and 3 full and 1 partial baths with 4347 sq. ft. Riverbirch Lane is located in the Birchwood subdivision. Search Birchwood real estate on johnseay.crye-leike.com today.