John Seay

BEDS5
BATHS4 full 1 partial
SQUARE FEET4,094
MLS#10840532
STATUSNew
PROPERTY TYPEResidential - Single Family
SUBDIVISIONHIGHLAND POINT AT WATERFORD PARK
NEIGHBORHOODHiram
Property Description
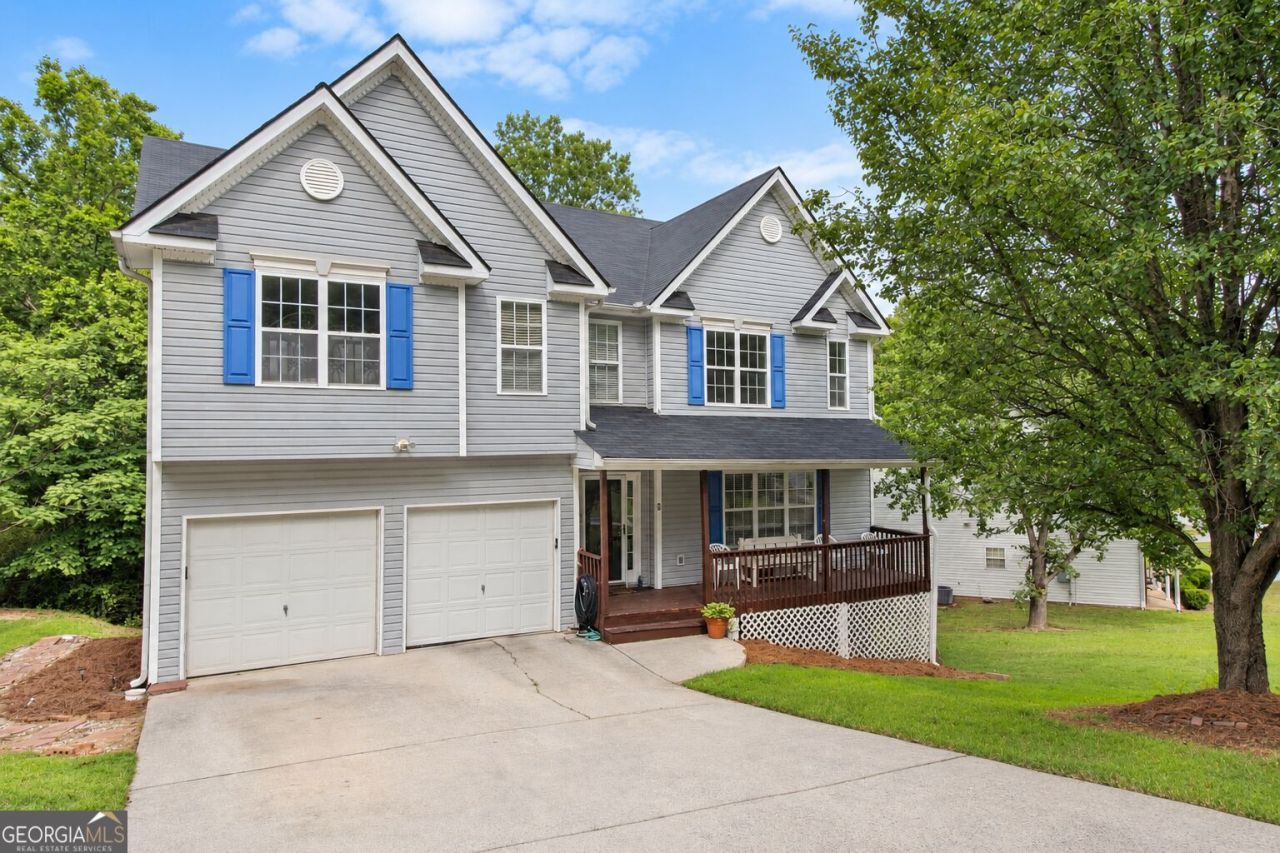
Welcome to 334 Covington Drive, priced strategically at $339,990. This spacious two-story home features 5 bedrooms, 4.5 baths, a finished basement, and a 2-car garage. The main level offers a formal dining room, family room with fireplace, and an open kitchen with center island, pantry, and breakfast area. Upstairs, the primary suite includes a walk-in closet, double vanities, soaking tub, and separate shower, along with additional bedrooms and an upstairs laundry room. The finished basement adds even more flexibility with a second kitchen, full bathroom, laundry area, separate exterior entrance, and two additional rooms that can be used as guest spaces, offices, a gym, or recreation rooms. Located in Highland Point at Waterford Park, residents enjoy access to community amenities including a pool and tennis courts.
Property Features
Property Type: Residential - Single Family
Basement: Yes
Basement: Bath Finished, Exterior Entry, Finished, Full, Interior Entry
Cooling: Ceiling Fan(s), Central Air
Fireplaces: 1
Garage: 2 car attached
Heating: Central, Forced Air
Home Style: A-Frame, Traditional
Lot Size: 0.24 Acres
Roof Type: Composition
Stories: 3.0
Taxes: $3,891
Year Built: 2001
Feature Descriptions
Additional Rooms: Bonus Room, Den, Foyer, Laundry, Media Room, Office
Amenities: Clubhouse, Pool, Sidewalks, Tennis Court(s)
Appliances: Dishwasher, Dryer, Gas Water Heater, Microwave, Range, Refrigerator, Washer
Days on Site: 2
Dining Room: Seats 12+, Separate Room
Exterior: Vinyl Siding
Fireplace Type: Family Room
Flooring: Carpet, Laminate
Foundation: Pillar/Post/Pier
Interior: Bookcases, Double Vanity, Separate Shower, Soaking Tub, Tray Ceiling(s), Walk-In Closet(s)
Kitchen: Breakfast Area, Kitchen Island, Pantry, Solid Surface Counters
Parking Notes: Garage, Attached, Garage Door Opener
Security Features: Smoke Detector(s)
Sewer: Public Sewer
Structures: Shed(s)
Swimming Pool: Yes
Utilities: Electricity Available, Underground Utilities, Water Available
Vegetation: Partially Wooded
Water: Public
Water: No Dock Or Boathouse
Window Features: Window Treatments
Local Schools
High School: East Paulding
Middle School: P.B. Ritch
Elementary School: McGarity
Listed By / Shown By
Listed By
Agency Name: Independent Realty Co.
Agency Phone: 770-489-4498
Shown By
Agent Name: John Seay
Agent Phone: (678) 773-7645
Agency Title: Crye-Leike Real Estate Services

Source: GAMLS
Estimate Your Payment
Estimated Payment
$ 1,180.08 per month $756.67 Principal & Interest $324.25 Property Tax $99.16 Homeowner's InsuranceChange Payment Information
Privacy Policy / DMCA Notice / ADA Accessibility


This site is hosted, designed and copyright
© 1994 - 2026 by
Delta Media Group, Inc. -- Patent Pending --
334 Covington Drive | MLS# 10840532
This single family home located at 334 Covington Drive, Hiram, GA 30141 is currently listed for sale with an asking price of $339,990. This property was built in 2001 and has 5 bedrooms and 4 full and 1 partial baths with 4094 sq. ft. Covington Drive is located in the HIGHLAND POINT AT WATERFORD PARK subdivision. Search HIGHLAND POINT AT WATERFORD PARK real estate on johnseay.crye-leike.com today.