John Seay

BEDS2
BATHS1 full
SQUARE FEET1,056
MLS#10880844
STATUSNew
PROPERTY TYPEResidential - Mobile Home
SUBDIVISIONPhillips Estates Subdvision
NEIGHBORHOODRoyston
Property Description
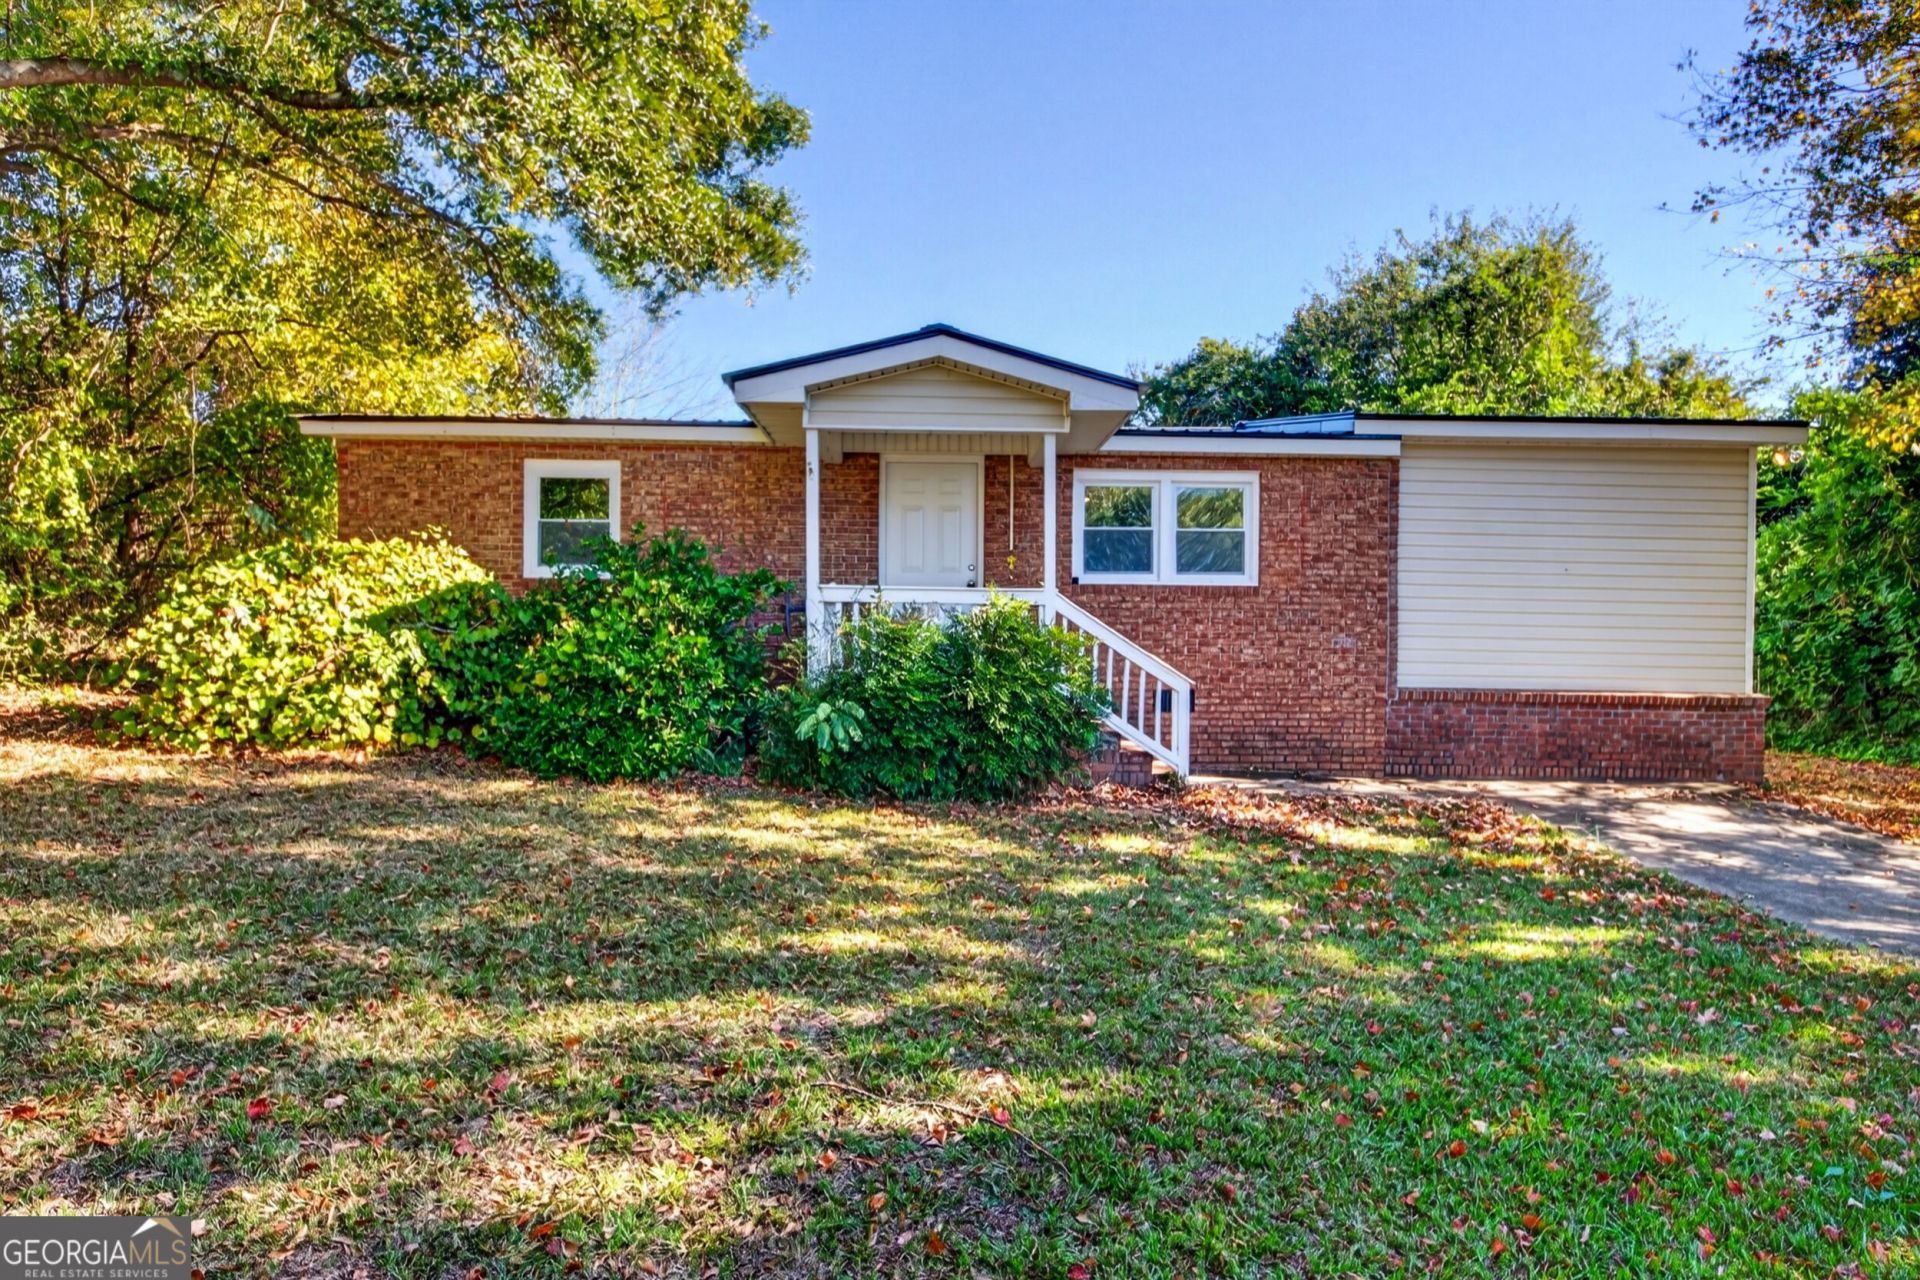
Brick curb appeal, modern updates and move-in-ready comfort! This updated 2-bedroom, 1-bath home offers approximately 1,056 sq. ft. on a .29-acre corner lot, just 3 minutes from downtown Royston and less than a mile from Royston Wellness Park. Though classified as a manufactured home, its almost entirely brick exterior gives it distinctive curb appeal. Inside, updated flooring, painted walls and modern kitchen cabinets create a clean, comfortable feel. The bonus room offers flexible space for an office, guest room or hobby room. A spacious bathroom, dedicated laundry room and pantry nook add everyday convenience. Updates include new windows, ductwork, a water heater and brand new kitchen appliances. The metal roof was installed within the last few years and the HVAC system is regularly serviced. Outside, enjoy a fenced backyard, small front porch and banana trees that add character. With city water and currently low property taxes, this home offers practical updates in a convenient location. Move right in and make it your own!
Property Features
Property Type: Residential - Mobile Home
Basement: Crawl Space
Cooling: Ceiling Fan(s), Central Air
Fenced: Yes
Heating: Central, Electric
Home Style: Brick 3 Side
Lot Size: 0.29 Acres
Roof Type: Metal
Stories: 1.0
Taxes: $44
Year Built: 1970
Feature Descriptions
Additional Rooms: Bonus Room, Laundry
Appliances: Dishwasher, Electric Water Heater, Microwave, Range, Refrigerator, Stainless Steel Appliance(s)
Days on Site: 2
Exterior: Brick, Vinyl Siding
Fencing: Back Yard, Chain Link, Fenced
Flooring: Vinyl
Interior: Master On Main Level
Kitchen: Pantry
Parking Notes: Off Street, Parking Pad
Sewer: Public Sewer
Topography: Corner Lot, Level
Utilities: Sewer Connected
Water: Public
Local Schools
High School: Hart
Middle School: Hart
Elementary School: South Hart
Listed By / Shown By
Listed By
Agency Name: Magnolia Realty & PropertyManagement
Agency Phone: 706-225-7733
Shown By
Agent Name: John Seay
Agent Phone: (678) 773-7645
Agency Title: Crye-Leike Real Estate Services

Source: GAMLS
Estimate Your Payment
Estimated Payment
$ 418.76 per month $367.00 Principal & Interest $3.67 Property Tax $48.10 Homeowner's InsuranceChange Payment Information
Privacy Policy / DMCA Notice / ADA Accessibility


This site is hosted, designed and copyright
© 1994 - 2026 by
Delta Media Group, Inc. -- Patent Pending --
342 Phillips Circle | MLS# 10880844
This single family home located at 342 Phillips Circle, Royston, GA 30662 is currently listed for sale with an asking price of $164,900. This property was built in 1970 and has 2 bedrooms and 1 full baths with 1056 sq. ft. Phillips Circle is located in the Phillips Estates Subdvision subdivision. Search Phillips Estates Subdvision real estate on johnseay.crye-leike.com today.