John Seay

BEDS4
BATHS3 full
SQUARE FEET2,151
MLS#10804593
STATUSNew
PROPERTY TYPEResidential - Single Family
SUBDIVISIONThe Planters
NEIGHBORHOODCartersville
Property Description
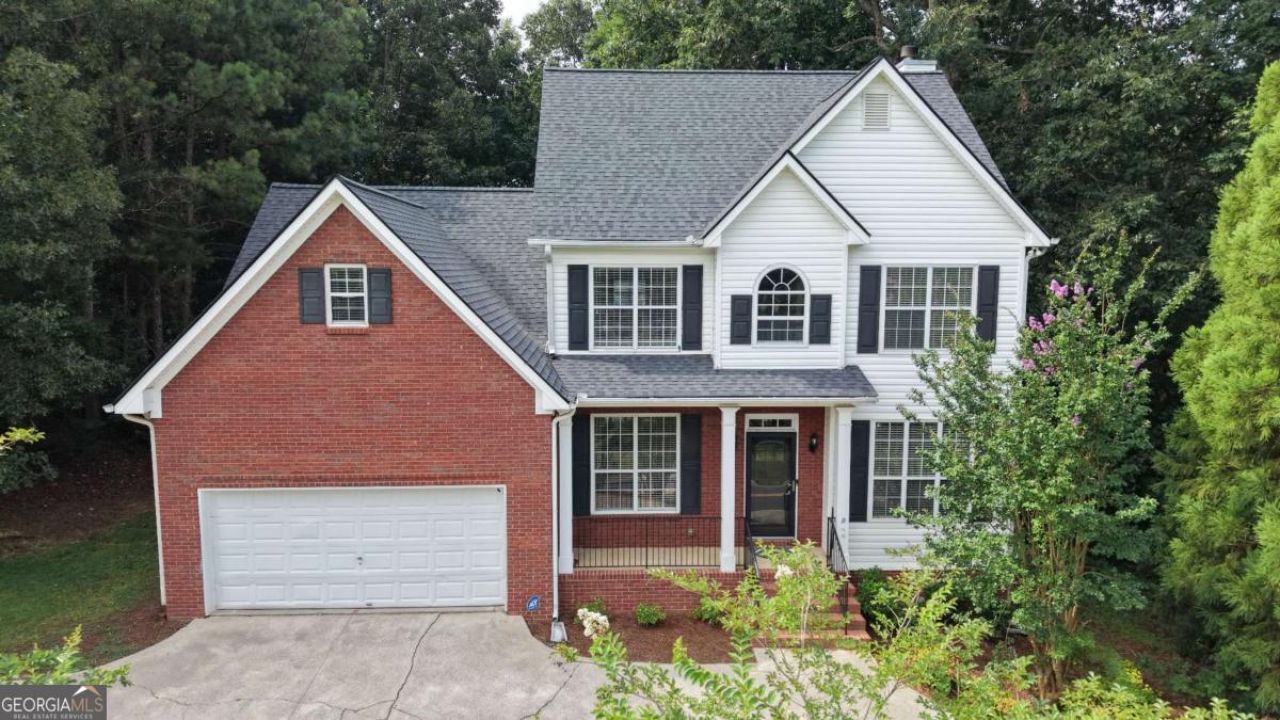
Set on a private, wooded .68-acre lot in an established Cartersville neighborhood, 35 Planters Drive NW is a two-story brick-and-siding home offering roughly 2,151 square feet with four bedrooms, three full baths, and a layout built for real, everyday living. A rocking-chair front porch and a level, two-car garage set the tone before you step inside. The main level opens to a bright foyer flanked by a front living room and a separate formal dining room with chair-rail trim, giving you flexible space to host guests or set up a home office. The kitchen features granite counters, stainless appliances, ample cabinetry, and a sunny breakfast nook wrapped in windows. It flows into a comfortable great room anchored by a classic brick fireplace, so the cook is always part of the conversation. One of this home's standout features is a bedroom and a full bath on the main level, ideal for overnight guests, a private in-law arrangement, or a main-floor office and study. A dedicated laundry room and generous closet space round out the main floor. Upstairs, the primary suite is a comfortable retreat with a tray ceiling, a wooded outlook, and a private bath with a double vanity, a separate soaking tub, a step-in shower, and a walk-in closet. Two additional bedrooms and a third full bath give everyone room to spread out, and an open-to-below overlook keeps the upper level feeling light and connected. Step outside to a newer composite deck that overlooks a fenced backyard backing to mature trees. It is the kind of shaded, private outdoor space made for summer grilling, morning coffee, and letting kids or pets play safely while you relax. The wooded setting brings a sense of seclusion while keeping you close to everything. Location is a major draw here. You are minutes from downtown Cartersville's shops and restaurants, Lake Allatoona, LakePoint Sports, and quick access to I-75 for an easy commute toward Atlanta. Nearby schools, parks, and everyday conveniences make this an easy place to settle in. Recent updates and move-in-ready finishes mean you can focus on making it yours from day one, whether this is your first home, a right-sizing move, or an investment in one of NW Georgia's most convenient communities. With a main-level bedroom, three full baths, a fenced yard, and a flexible floor plan, this home checks a lot of boxes at a comfortable size. Here is the part worth acting on quickly: the seller is offering $10,000 to the buyer with an accepted offer, giving you real flexibility to put toward closing costs, a rate buy-down, or updates of your choosing. That is a meaningful head start in today's market, and it makes this home an especially smart opportunity for buyers who are paying attention. Homes with this combination of space, location, and seller support do not sit long in Cartersville. Call or message Jenny Smith & Associates today to schedule your private tour of 35 Planters Drive NW and ask how to take advantage of the $10,000 seller offer before it is gone.
Property Features
Property Type: Residential - Single Family
Basement: Crawl Space
Cooling: Central Air
Fireplaces: 1
Garage: 2 car attached
Heating: Central, Electric
Home Style: Brick Front, Traditional
Lot Size: 0.68 Acres
Roof Type: Composition
Stories: 2.0
Taxes: $3,368
Year Built: 1999
Feature Descriptions
Additional Rooms: Bonus Room, Family Room, Office, Other
Amenities: Clubhouse, Fitness Center, Playground, Pool, Sidewalks, Street Lights, Walk To Schools
Appliances: Dishwasher, Dryer, Gas Water Heater, Microwave, Other, Refrigerator, Washer
Days on Site: 2
Exterior: Vinyl Siding
Fencing: Back Yard, Chain Link
Fireplace Type: Family Room
Flooring: Carpet, Hardwood
Interior: Double Vanity, High Ceilings, Tray Ceiling(s), Walk-In Closet(s)
Kitchen: Breakfast Bar, Pantry
Parking Notes: Garage, Attached, Kitchen Level
Security: yes
Security Features: Carbon Monoxide Detector(s), Security System, Smoke Detector(s)
Sewer: Septic Tank
Swimming Pool: Yes
Topography: Private
Utilities: Electricity Available, Natural Gas Available, Phone Available, Water Available
Water: Public
Window Features: Double Pane Windows
Local Schools
High School: Cass
Middle School: Cass
Elementary School: Hamilton Crossing
Listed By / Shown By
Listed By
Agency Name: Keller Williams Northwest
Agency Phone: 770-607-7400
Shown By
Agent Name: John Seay
Agent Phone: (678) 773-7645
Agency Title: Crye-Leike Real Estate Services

Source: GAMLS
Estimate Your Payment
Estimated Payment
$ 1,199.46 per month $812.33 Principal & Interest $280.67 Property Tax $106.46 Homeowner's InsuranceChange Payment Information
Privacy Policy / DMCA Notice / ADA Accessibility


This site is hosted, designed and copyright
© 1994 - 2026 by
Delta Media Group, Inc. -- Patent Pending --
35 Planters Drive Nw | MLS# 10804593
This single family home located at 35 Planters Drive Nw, Cartersville, GA 30120 is currently listed for sale with an asking price of $365,000. This property was built in 1999 and has 4 bedrooms and 3 full baths with 2151 sq. ft. Planters Drive Nw is located in the The Planters subdivision. Search The Planters real estate on johnseay.crye-leike.com today.