John Seay

BEDS3
BATHS3 full 1 partial
SQUARE FEET2,176
MLS#10839499
STATUSNew
PROPERTY TYPEResidential - Single Family
SUBDIVISIONMaple Forge
NEIGHBORHOODGainesville
Property Description
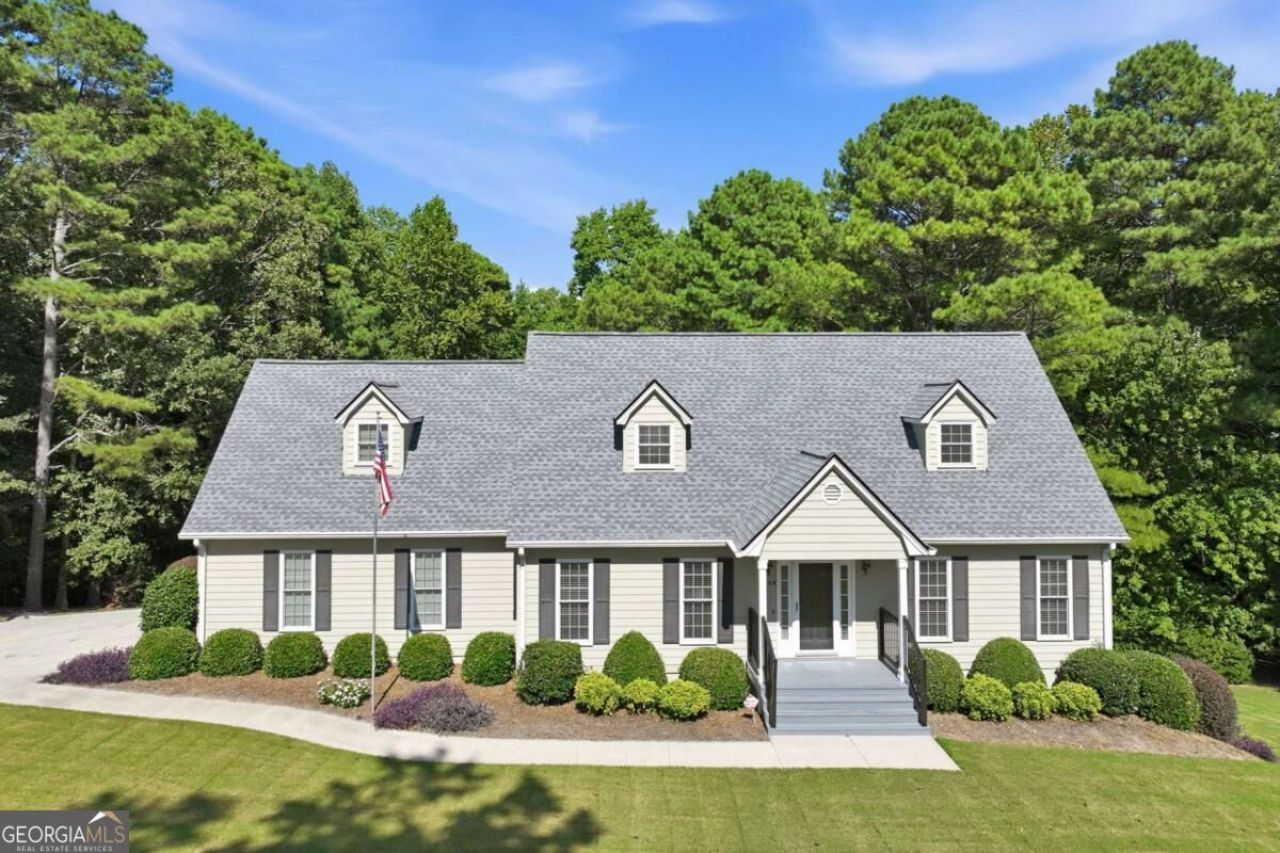
Space, privacy, and convenience on 1.3 wooded acres just minutes from Oakwood and I-985! This Gainesville home features an owner's suite on the main, fireside living room, and spacious vaulted sunroom. Upstairs offers two bedrooms, a full bath, and walk-in storage with potential for additional finished space over the garage. The basement includes an office, full finished bath, unfinished bonus room, and an impressive woodworking shop with roll-up garage door. An adjoining lot may also be available for buyers wanting additional acreage. A versatile property with room to live, work, create, and grow-all in an exceptionally convenient location.
Property Features
Property Type: Residential - Single Family
Basement: Yes
Basement: Bath Finished, Exterior Entry, Full, Interior Entry
Cooling: Ceiling Fan(s), Central Air
Fireplaces: 1
Garage: 2 car attached
Heating: Central
Home Style: Cape Cod
Lot Size: 1.30 Acres
Roof Type: Composition
Stories: 2.0
Taxes: $1,711
Year Built: 1987
Feature Descriptions
Additional Rooms: Den, Laundry, Other
Appliances: Microwave
Days on Site: 1
Exterior: Garden
Fireplace Type: Family Room
Flooring: Hardwood
Foundation: Block
Interior: High Ceilings, Master On Main Level
Kitchen: Breakfast Bar, Breakfast Room
Parking Notes: Garage, Attached, Side/Rear Entrance
Security Features: Smoke Detector(s)
Sewer: Septic Tank
Topography: Level, Sloped
Utilities: Cable Available, Electricity Available, Water Available
Vegetation: Grassed
Water: Public
Window Features: Double Pane Windows
Local Schools
High School: Gainesville
Middle School: Gainesville West
Elementary School: Mundy Mill
Listed By / Shown By
Listed By
Agency Name: Next Boulevard Real Estate
Agency Phone: 770-540-1548
Shown By
Agent Name: John Seay
Agent Phone: (678) 773-7645
Agency Title: Crye-Leike Real Estate Services

Source: GAMLS
Estimate Your Payment
Estimated Payment
$ 1,338.27 per month $1,057.14 Principal & Interest $142.58 Property Tax $138.54 Homeowner's InsuranceChange Payment Information
Privacy Policy / DMCA Notice / ADA Accessibility


This site is hosted, designed and copyright
© 1994 - 2026 by
Delta Media Group, Inc. -- Patent Pending --
3628 Maple Forge Lane | MLS# 10839499
This single family home located at 3628 Maple Forge Lane, Gainesville, GA 30504 is currently listed for sale with an asking price of $475,000. This property was built in 1987 and has 3 bedrooms and 3 full and 1 partial baths with 2176 sq. ft. Maple Forge Lane is located in the Maple Forge subdivision. Search Maple Forge real estate on johnseay.crye-leike.com today.