John Seay

BEDS3
BATHS3 full
SQUARE FEET1,507
MLS#10877803
STATUSNew
PROPERTY TYPEResidential - Single Family
SUBDIVISIONMays Manor
NEIGHBORHOODAtlanta
Property Description
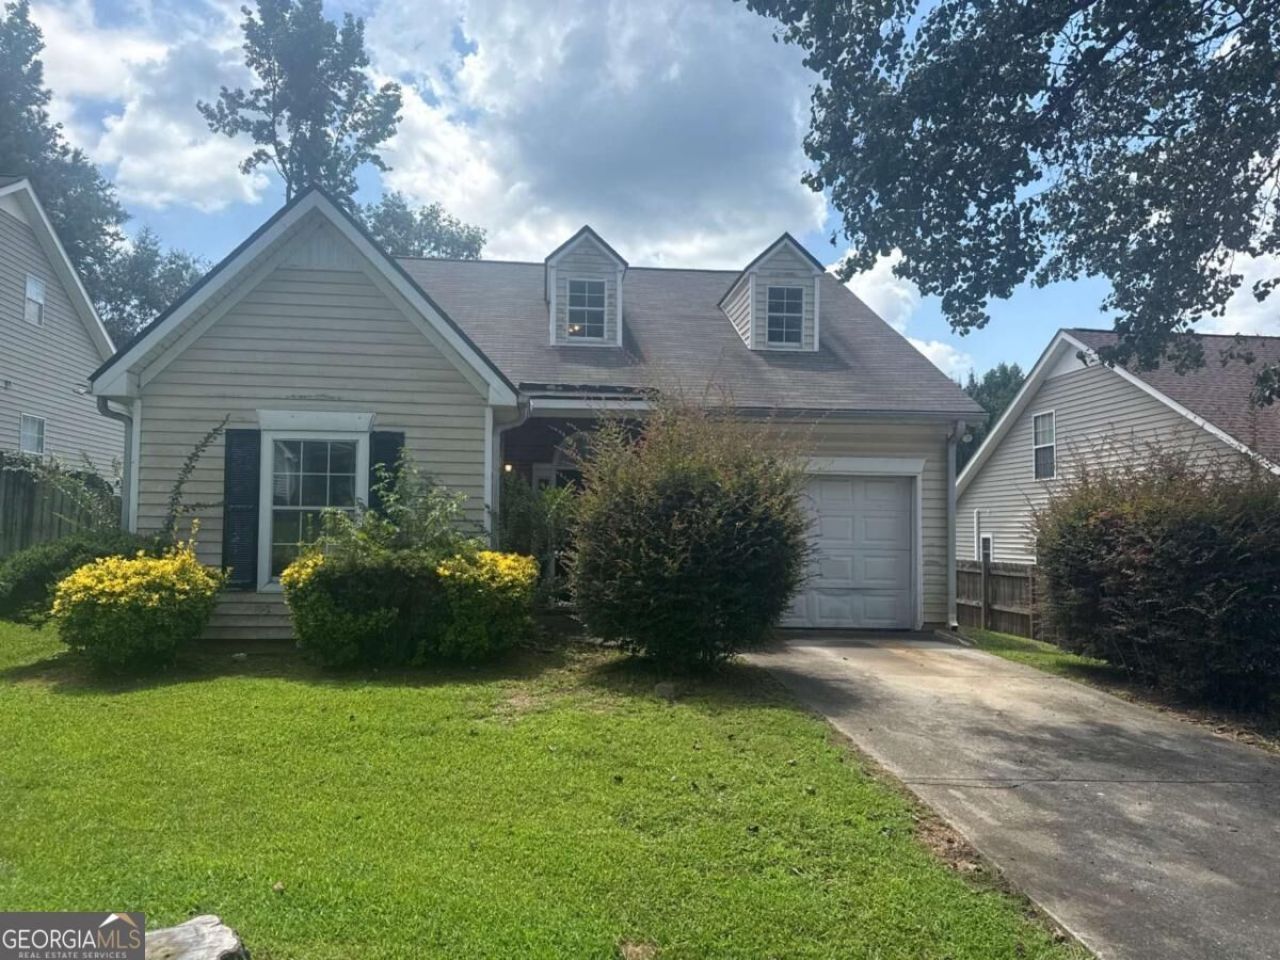
Welcome to this charming single-story Atlanta home offering 3 bedrooms, 3 bathrooms, and approximately 1,507 square feet of living space. The inviting living room provides a comfortable gathering space for relaxing or entertaining, while the fireplace adds warmth and character to the room. The kitchen offers a practical setting for preparing meals, with the adjacent dining area providing flexibility for family dinners, entertaining, or additional workspace. Each bedroom offers a comfortable private retreat, with the flexibility to create a guest room, home office, study, or hobby space. A sunroom extends the living area and offers a bright space for morning coffee, reading, plants, or year-round relaxation. The fenced backyard and patio provide additional outdoor space for entertaining, gardening, recreation, or simply enjoying the outdoors. Conveniently located near schools, shopping, dining, parks, and major roadways, this home offers a comfortable layout with versatile spaces to make your own.
Property Features
Property Type: Residential - Single Family
Basement: None
Cooling: Central Air
Fireplaces: 1
Garage: 1
Heating: Forced Air
Home Style: Ranch
Lot Size: 0.12 Acres
Roof Type: Composition
Stories: 1.0
Taxes: $3,212
Year Built: 1995
Feature Descriptions
Additional Rooms: Family Room
Appliances: Gas Water Heater, Other, Range, Refrigerator
Foundation: Slab
Kitchen: Breakfast Area, Solid Surface Counters
Parking Notes: Garage
Sewer: Public Sewer, Septic Tank
Topography: Level
Water: Public
Local Schools
High School: Mays
Middle School: Young
Elementary School: Miles
Listed By / Shown By
Listed By
Agency Name: Mainstay Brokerage
Agency Phone: 800-583-2914
Shown By
Agent Name: John Seay
Agent Phone: (678) 773-7645
Agency Title: Crye-Leike Real Estate Services

Source: GAMLS
Estimate Your Payment
Estimated Payment
$ 770.86 per month $444.89 Principal & Interest $267.67 Property Tax $58.30 Homeowner's InsuranceChange Payment Information
Privacy Policy / DMCA Notice / ADA Accessibility


This site is hosted, designed and copyright
© 1994 - 2026 by
Delta Media Group, Inc. -- Patent Pending --
3741 Mays Crossing Sw | MLS# 10877803
This single family home located at 3741 Mays Crossing Sw, Atlanta, GA 30331 is currently listed for sale with an asking price of $199,900. This property was built in 1995 and has 3 bedrooms and 3 full baths with 1507 sq. ft. Mays Crossing Sw is located in the Mays Manor subdivision. Search Mays Manor real estate on johnseay.crye-leike.com today.