John Seay

BEDS3
BATHS1 full
SQUARE FEET1,075
MLS#10840494
STATUSNew
PROPERTY TYPEResidential - Single Family
NEIGHBORHOODGainesville
Property Description
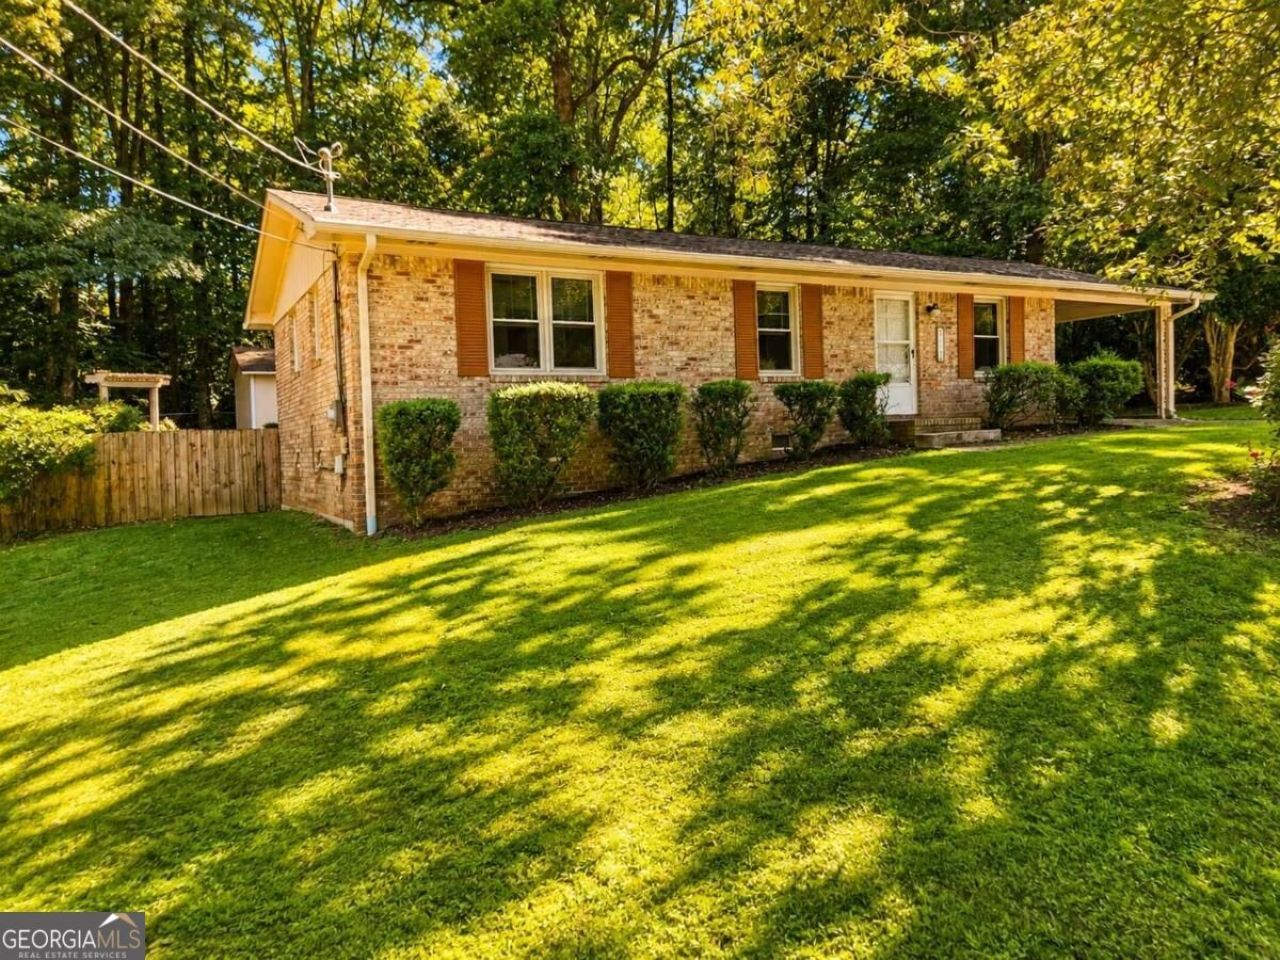
Charming 4-Sided Brick Ranch with Granite Kitchen, Fenced Yard & Powered Outbuilding! Welcome home to this charming 3-bedroom, 1-bathroom ranch offering easy one-level living and timeless 4-sided brick construction. The kitchen features beautiful granite countertops, adding a stylish touch to this inviting home. Step outside to enjoy the level, fully fenced backyard, perfect for children, pets, gardening, entertaining, or relaxing outdoors. A detached outbuilding with power provides an excellent space for a workshop, hobbies, storage, or additional workspace. With its durable brick exterior, comfortable ranch floor plan, updated kitchen finishes, and fantastic outdoor spaces, this home offers tremendous appeal for a first-time buyer, downsizer, investor, or anyone looking for a well-built home with a great yard. Come see all this wonderful property has to offer!
Property Features
Property Type: Residential - Single Family
Basement: None
Cooling: Ceiling Fan(s), Central Air, Electric
Fenced: Yes
Garage: 2 car attached
Heating: Central, Electric
Home Style: Brick 4 Side, Ranch
Lot Size: 0.35 Acres
Roof Type: Composition
Stories: 1.0
Taxes: $2,228
Year Built: 1973
Feature Descriptions
Additional Rooms: Laundry, Other
Appliances: Electric Water Heater, Microwave, Refrigerator
Days on Site: 2
Exterior: Brick
Fencing: Back Yard, Fenced
Flooring: Sustainable
Foundation: Block
Interior: Master On Main Level, Other
Kitchen: Breakfast Area, Solid Surface Counters
Parking Notes: Carport, Attached, Kitchen Level
Security Features: Smoke Detector(s)
Sewer: Septic Tank
Structures: Outbuilding, Shed(s), Workshop
Topography: Level
Utilities: Electricity Available, None
Vegetation: Grassed
Water: Public
Water: No Dock Or Boathouse
Window Features: Double Pane Windows
Local Schools
High School: East Hall
Middle School: East Hall
Elementary School: Sugar Hill
Listed By / Shown By
Listed By
Agency Name: Next Boulevard Real Estate
Agency Phone: 770-540-1548
Shown By
Agent Name: John Seay
Agent Phone: (678) 773-7645
Agency Title: Crye-Leike Real Estate Services

Source: GAMLS
Estimate Your Payment
Estimated Payment
$ 814.97 per month $556.39 Principal & Interest $185.67 Property Tax $72.92 Homeowner's InsuranceChange Payment Information
Privacy Policy / DMCA Notice / ADA Accessibility


This site is hosted, designed and copyright
© 1994 - 2026 by
Delta Media Group, Inc. -- Patent Pending --
3766 Renee Circle | MLS# 10840494
This single family home located at 3766 Renee Circle, Gainesville, GA 30507 is currently listed for sale with an asking price of $250,000. This property was built in 1973 and has 3 bedrooms and 1 full baths with 1075 sq. ft.Search Gainesville real estate on johnseay.crye-leike.com today.