John Seay

BEDS3
BATHS2 full
MLS#10878466
STATUSNew
PROPERTY TYPEResidential - Single Family
NEIGHBORHOODCovington
Property Description
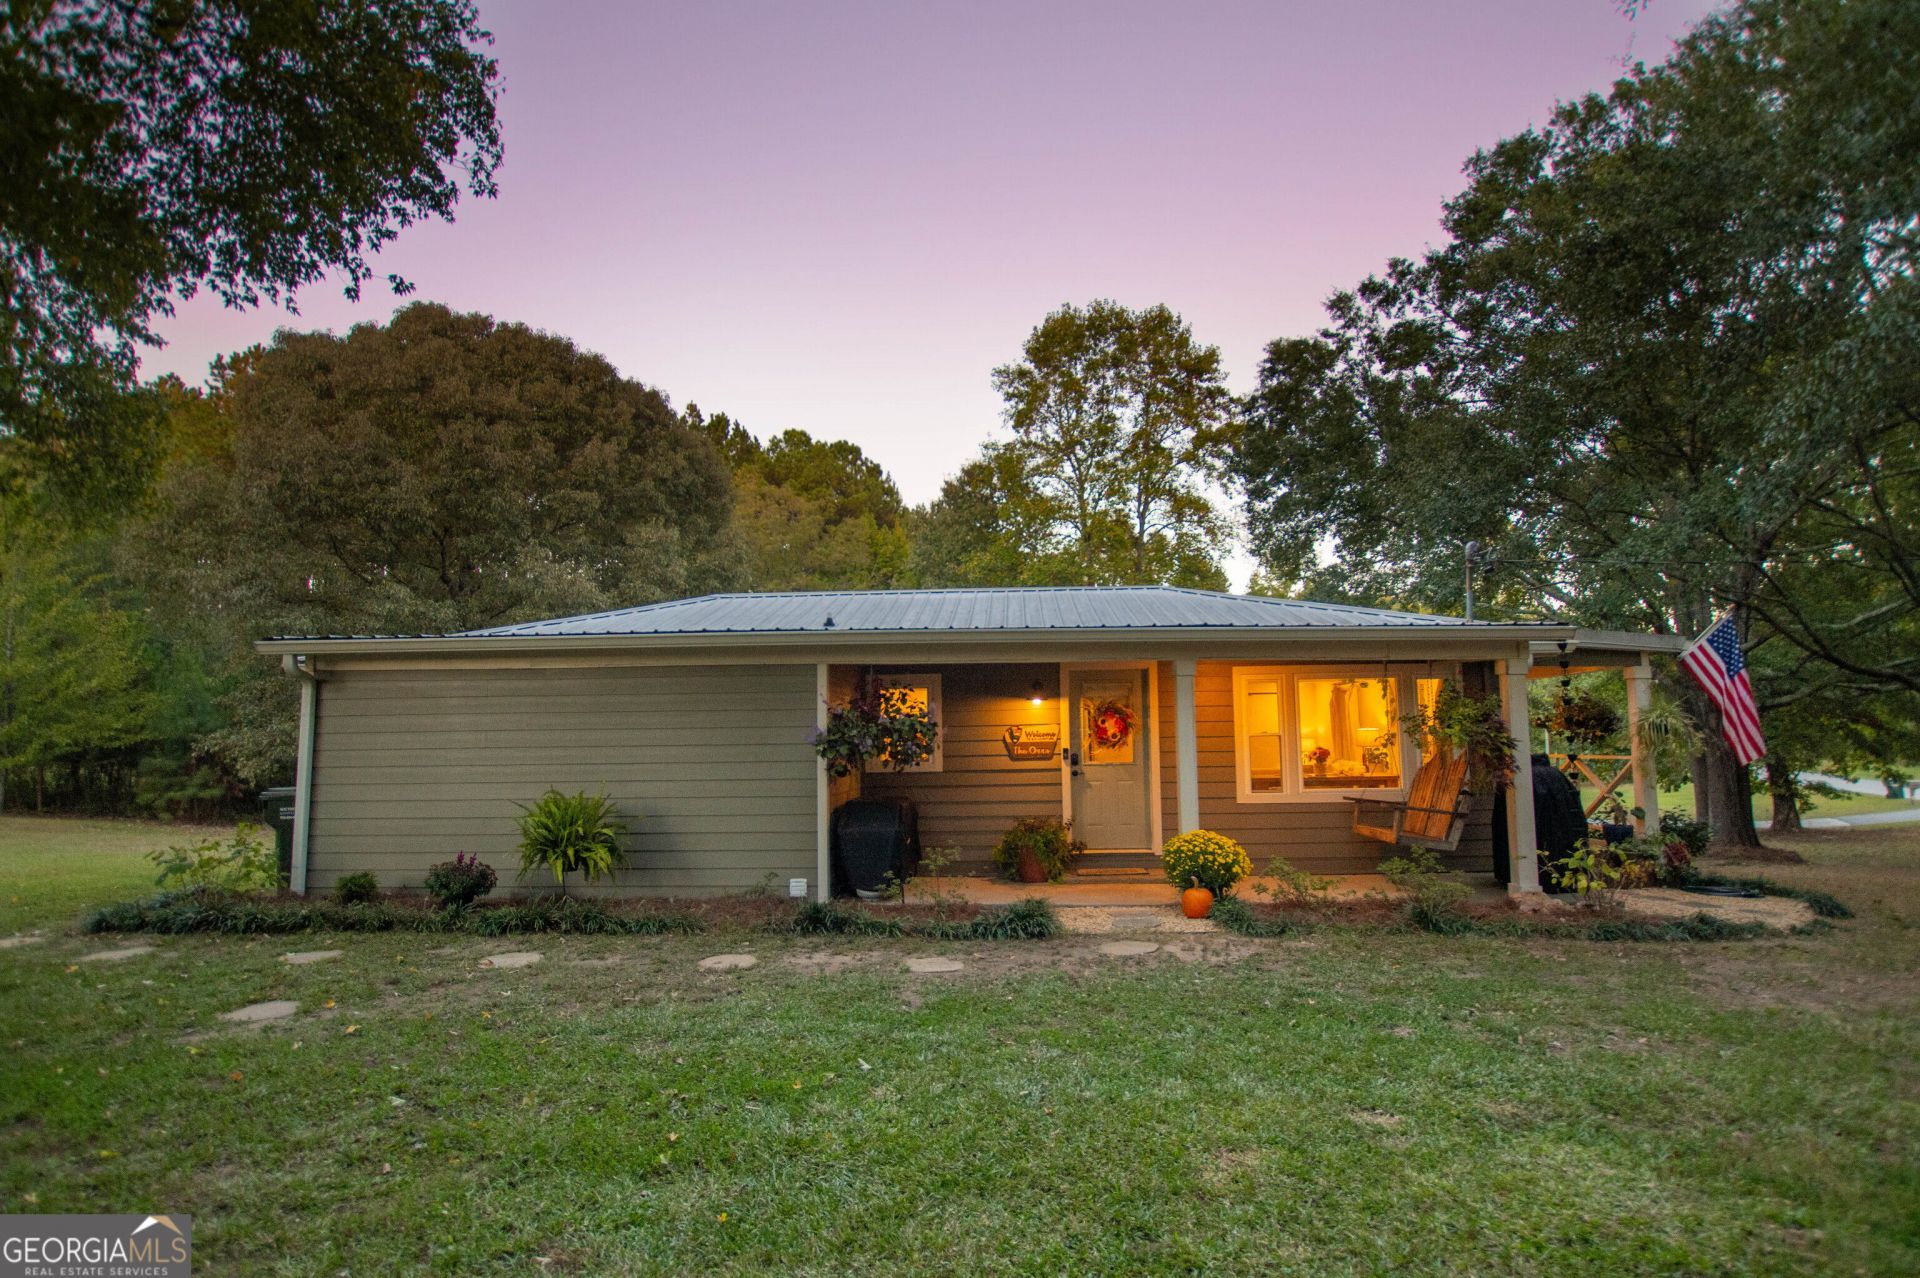
Welcome to 3791 Dally Road! This adorable, recently renovated 3-bedroom, 2-bath ranch is tucked away on just under an acre in the Jersey area, conveniently located just a short drive from Social Circle, Monroe, and Covington. Step inside from the covered front porch and discover a cozy great room that flows into the kitchen and dining area. The stylish kitchen features custom cabinetry, a tile backsplash, stainless steel appliances, and a pantry. The master suite offers beautiful custom-built barn doors, a shower/tub combination, and an oversized closet. Two additional bedrooms and a full bathroom complete the main-level layout. Outside, you will find an inviting rocking-chair front porch and a charming side porch overlooking a peaceful, private backyard shaded by beautiful hardwood trees. It is the perfect setting for entertaining family and friends, enjoying a quiet morning, or gathering around the outdoor fire pit for a little marshmallow roasting. Additional updates include a newer metal roof, HVAC system, and water heater, offering added peace of mind. Enjoy the convenience of being close to schools, shopping, restaurants, lakes, and golf courses. No HOA! Located in Zone 5, offering buyers a choice between Social Circle or Walnut Grove school districts. Located in a USDA 100% financing eligibility area for qualified buyers. If you are looking for an updated ranch with a private backyard, charming outdoor spaces, and a convenient location, this one is it!
Property Features
Property Type: Residential - Single Family
Basement: Crawl Space
Cooling: Central Air
Garage: 4
Heating: Central
Home Style: Bungalow/Cottage, Craftsman, Ranch, Traditional
Lot Size: 0.82 Acres
Roof Type: Metal
Stories: 1.0
Taxes: $3,073
Year Built: 1960
Feature Descriptions
Additional Rooms: Foyer, Great Room
Appliances: Dishwasher, Electric Water Heater, Microwave, Range, Stainless Steel Appliance(s)
Days on Site: 3
Dining Room: Dining Rm/Living Rm Combo
Exterior: Wood Siding
Flooring: Vinyl
Interior: Master On Main Level, Walk-In Closet(s)
Kitchen: Pantry, Solid Surface Counters
Parking Notes: Parking Pad
Security Features: Smoke Detector(s)
Sewer: Septic Tank
Topography: Level, Private
Utilities: Electricity Available, Underground Utilities, Water Available
Vegetation: Cleared, Grassed, Partially Wooded, Wooded
Water: Public
Window Features: Double Pane Windows
Local Schools
High School: Walnut Grove
Middle School: Youth
Elementary School: Walnut Grove
Listed By / Shown By
Listed By
Agency Name: Southern Classic Realtors
Agency Phone: 678-635-8877
Shown By
Agent Name: John Seay
Agent Phone: (678) 773-7645
Agency Title: Crye-Leike Real Estate Services

Source: GAMLS
Estimate Your Payment
Estimated Payment
$ 1,011.00 per month $667.45 Principal & Interest $256.08 Property Tax $87.47 Homeowner's InsuranceChange Payment Information
Privacy Policy / DMCA Notice / ADA Accessibility


This site is hosted, designed and copyright
© 1994 - 2026 by
Delta Media Group, Inc. -- Patent Pending --
3791 Dally Road | MLS# 10878466
This single family home located at 3791 Dally Road, Covington, GA 30014 is currently listed for sale with an asking price of $299,900. This property was built in 1960 and has 3 bedrooms and 2 full baths.Search Covington real estate on johnseay.crye-leike.com today.