John Seay

BEDS4
BATHS2 full 1 partial
SQUARE FEET2,374
MLS#10888113
STATUSNew
PROPERTY TYPEResidential - Single Family
SUBDIVISIONRiverside Station Estates
NEIGHBORHOODDecatur
Property Description
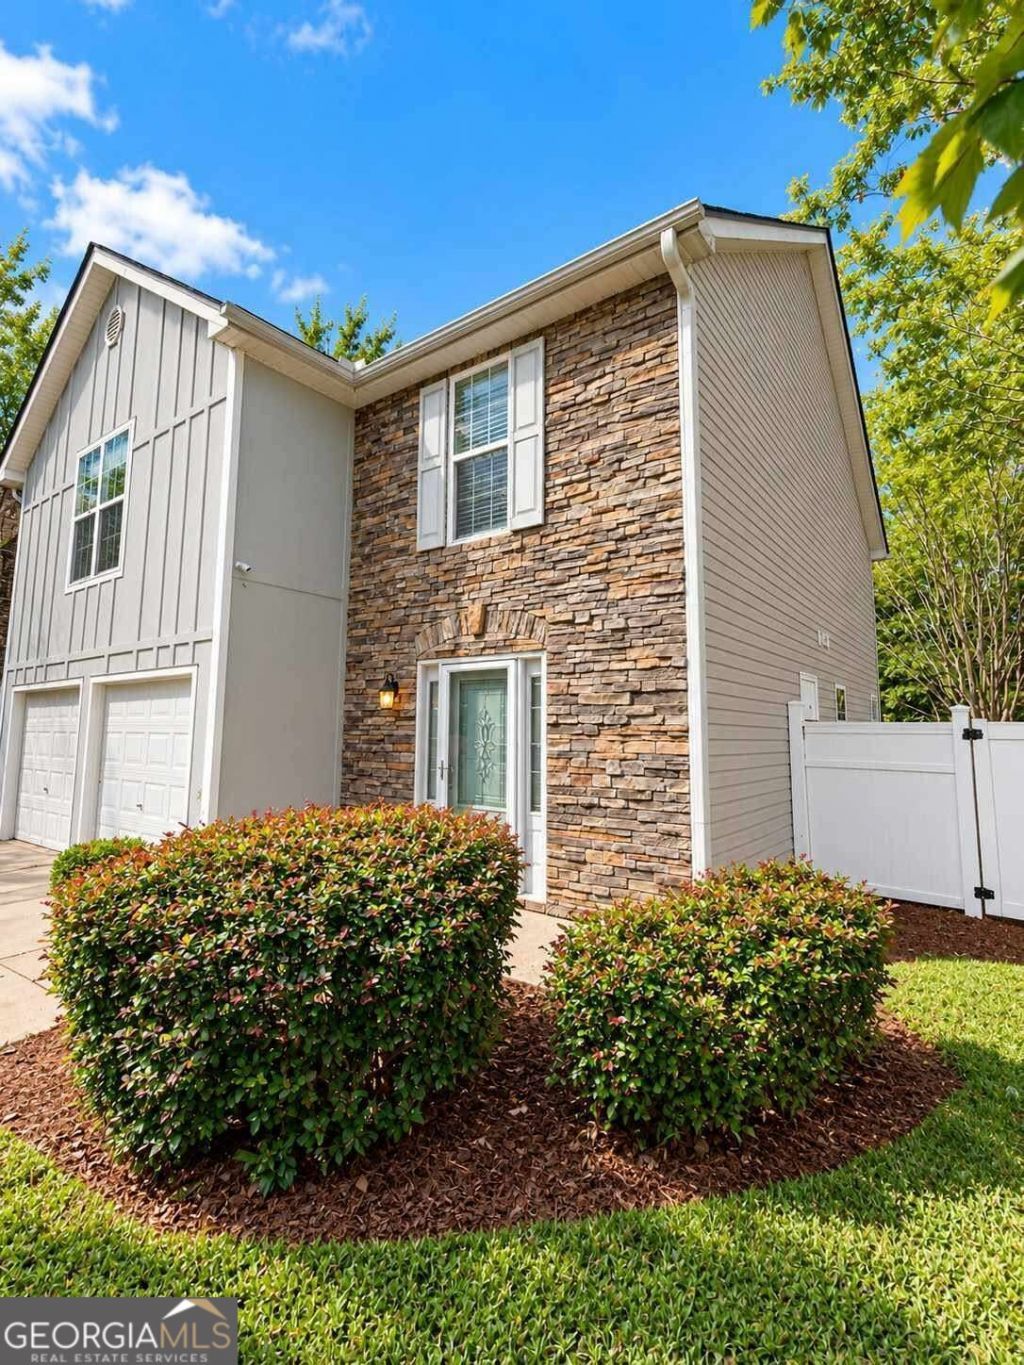
This spacious 4-bedroom, 2-bathroom detached single-family home offers room to grow and endless possibilities to make it your own. Featuring beautiful wood floors, generously sized bedrooms, and a separate dining room, this home offers a wonderful layout with plenty of space for comfortable living and entertaining. The home is in good overall condition and offers the perfect opportunity for a new owner to add personal touches and make updates to suit their style. Enjoy the convenience of an attached two-car garage and a fenced-in backyard with room to relax, entertain, or create your own outdoor retreat. With its spacious floor plan, oversized bedrooms, and tremendous potential, this home is an excellent opportunity for homeowners or investors looking to build equity and add value. No basement to maintain, just plenty of possibilities!
Property Features
Property Type: Residential - Single Family
Basement: None
Cooling: Ceiling Fan(s), Central Air
Fenced: Yes
Fireplaces: 1
Garage: 1 car attached
Heating: Central, Natural Gas
Home Style: Brick Front, Traditional
Lot Size: 0.31 Acres
Roof Type: Composition
Stories: 2.0
Taxes: $3,260
Year Built: 2004
Feature Descriptions
Additional Rooms: Foyer, Laundry, Other
Appliances: Dishwasher, Dryer, Refrigerator, Washer
Exterior: Concrete
Fencing: Back Yard, Fenced, Front Yard
Fireplace Type: Gas Starter, Living Room
Flooring: Carpet, Hardwood, Vinyl
Foundation: Slab
Interior: High Ceilings, Walk-In Closet(s)
Parking Notes: Garage, Attached
Sewer: Public Sewer
Topography: Private
Utilities: Cable Available, Electricity Available, Natural Gas Available, Sewer Available, Water Available
Water: Public
Window Features: Double Pane Windows, Storm Window(s)
Local Schools
High School: Cedar Grove
Middle School: Cedar Grove
Elementary School: Oak View
Listed By / Shown By
Listed By
Agency Name: Coldwell Banker Realty
Agency Phone: 770-429-0600
Shown By
Agent Name: John Seay
Agent Phone: (678) 773-7645
Agency Title: Crye-Leike Real Estate Services

Source: GAMLS
Estimate Your Payment
Estimated Payment
$ 951.32 per month $600.90 Principal & Interest $271.67 Property Tax $78.75 Homeowner's InsuranceChange Payment Information
Privacy Policy / DMCA Notice / ADA Accessibility


This site is hosted, designed and copyright
© 1994 - 2026 by
Delta Media Group, Inc. -- Patent Pending --
3793 Riverside Parkway | MLS# 10888113
This single family home located at 3793 Riverside Parkway, Decatur, GA 30034 is currently listed for sale with an asking price of $270,000. This property was built in 2004 and has 4 bedrooms and 2 full and 1 partial baths with 2374 sq. ft. Riverside Parkway is located in the Riverside Station Estates subdivision. Search Riverside Station Estates real estate on johnseay.crye-leike.com today.