John Seay

BEDS4
BATHS3 full 1 partial
SQUARE FEET2,923
MLS#10855075
STATUSNew
PROPERTY TYPEResidential - Single Family
SUBDIVISIONChapel Hill
NEIGHBORHOODRome
Property Description
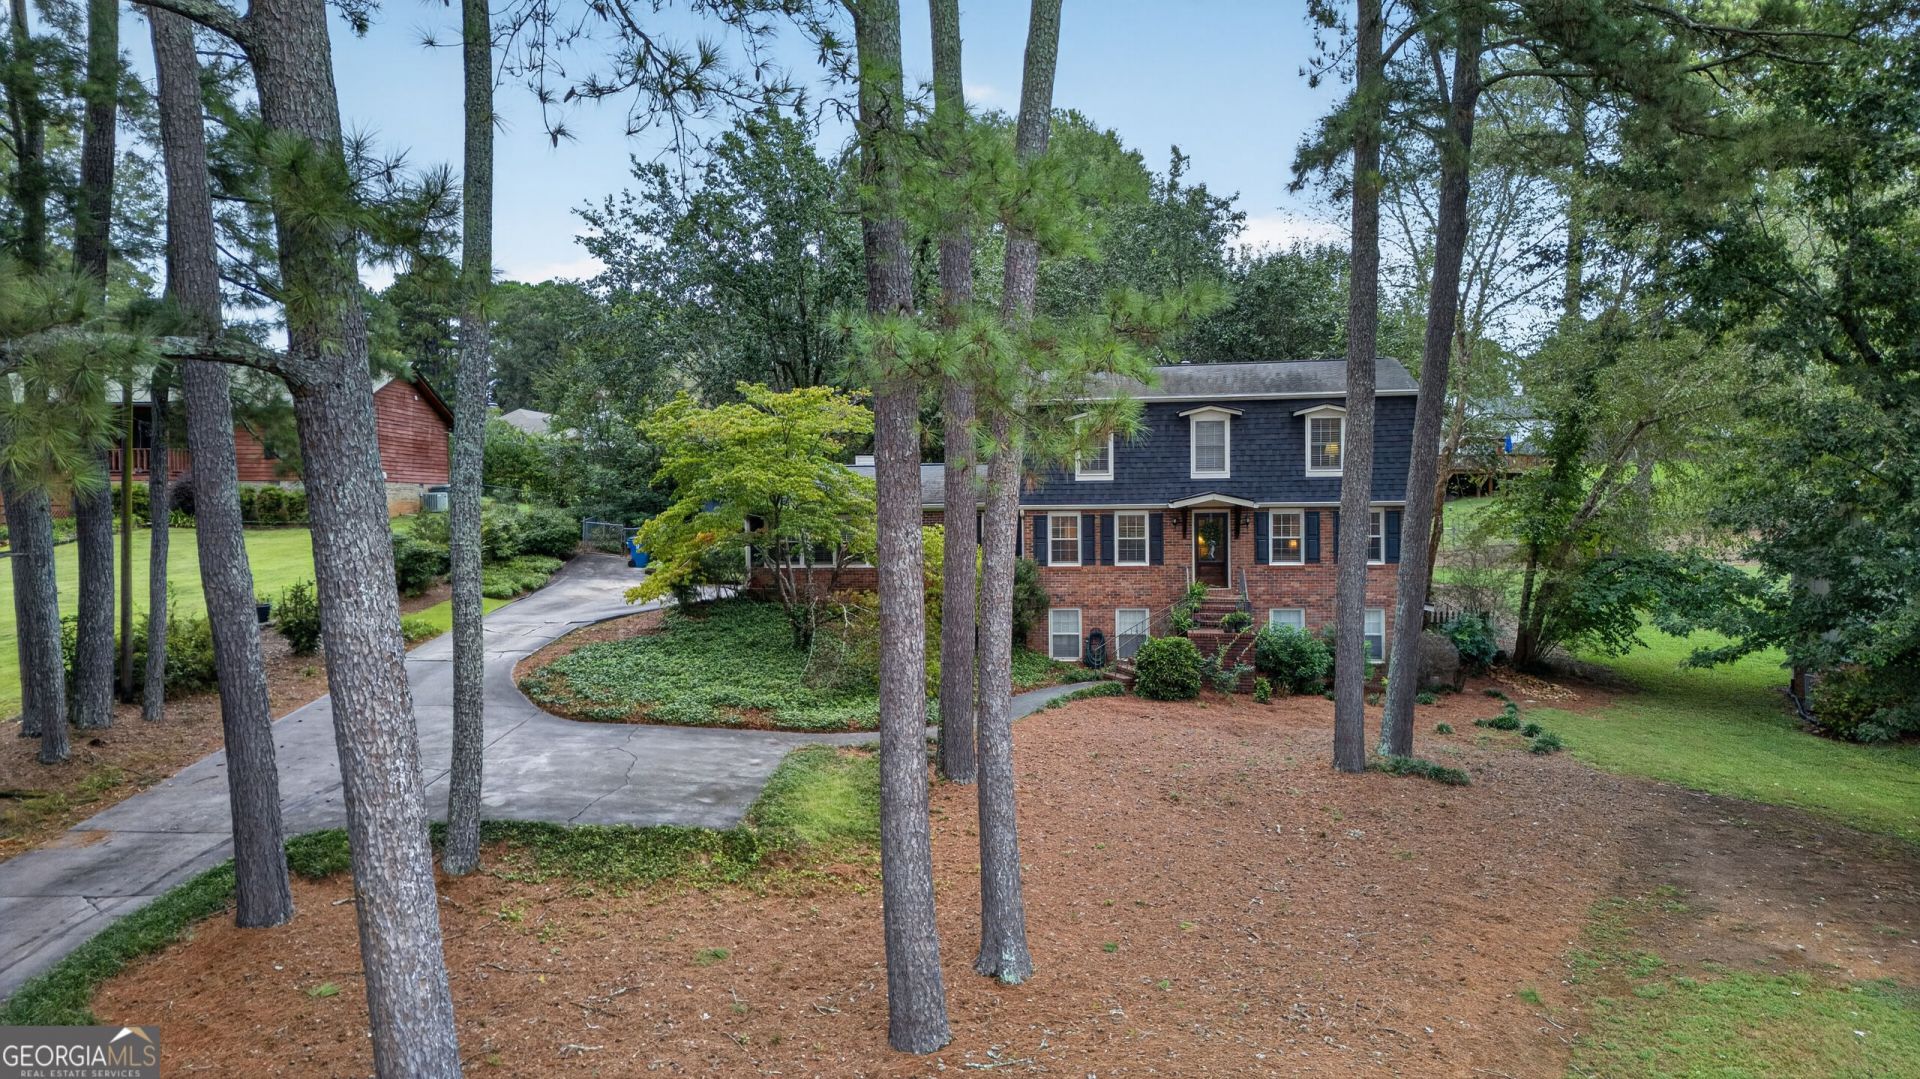
You'll feel right at home the moment you walk through the door of this charming beauty! Warm, inviting spaces create a cozy atmosphere that's sure to delight any family. Sellers are generously offering a $5,000 allowance for closing costs, rate buydown, or appropriate use of choice! The main level offers two separate living spaces, with a lovely dining area perfectly positioned at the center - ideal for both everyday living and entertaining. Upstairs, you'll find a spacious primary suite, two additional bedrooms, and a second full bath. The lower level provides even more versatile living space , featuring a large main room, an additional bedroom, and a full bath, along with an exterior access door - perfect for guests, a home office, recreation, or a private retreat. Step outside and you'll love the charming back porch and peaceful backyard setting, creating the perfect spot to relax and enjoy the outdoors. Schedule your tour soon - you won't want to miss this one!
Property Features
Property Type: Residential - Single Family
Basement: Yes
Basement: Bath Finished, Exterior Entry, Finished
Cooling: Central Air
Fireplaces: 1
Heating: Central
Lot Size: 0.46 Acres
Roof Type: Composition
Stories: 3.0
Taxes: $2,969
Year Built: 1976
Feature Descriptions
Additional Rooms: Bonus Room, Family Room, Keeping Room
Appliances: Dishwasher, Microwave, Range
Dining Room: Dining Rm/Living Rm Combo
Fencing: Back Yard
Fireplace Type: Family Room
Flooring: Carpet, Hardwood, Other
Interior: Bookcases
Kitchen: Kitchen Island, Pantry, Solid Surface Counters
Parking Notes: Off Street, Parking Pad
Sewer: Septic Tank
Topography: None
Water: Public
Local Schools
High School: Model
Middle School: Model
Elementary School: Johnson
Listed By / Shown By
Listed By
Agency Name: Toles, Temple & Wright, Inc.
Agency Phone: 706-291-0202
Shown By
Agent Name: John Seay
Agent Phone: (678) 773-7645
Agency Title: Crye-Leike Real Estate Services

Source: GAMLS
Estimate Your Payment
Estimated Payment
$ 1,040.35 per month $701.05 Principal & Interest $247.42 Property Tax $91.88 Homeowner's InsuranceChange Payment Information
Privacy Policy / DMCA Notice / ADA Accessibility


This site is hosted, designed and copyright
© 1994 - 2026 by
Delta Media Group, Inc. -- Patent Pending --
38 Surrey Trail Se | MLS# 10855075
This single family home located at 38 Surrey Trail Se, Rome, GA 30161 is currently listed for sale with an asking price of $315,000. This property was built in 1976 and has 4 bedrooms and 3 full and 1 partial baths with 2923 sq. ft. Surrey Trail Se is located in the Chapel Hill subdivision. Search Chapel Hill real estate on johnseay.crye-leike.com today.