John Seay

BEDS5
BATHS3 full
SQUARE FEET2,521
MLS#10850473
STATUSNew
PROPERTY TYPEResidential - Single Family
SUBDIVISIONBrentwood Estates
NEIGHBORHOODCommerce
Property Description
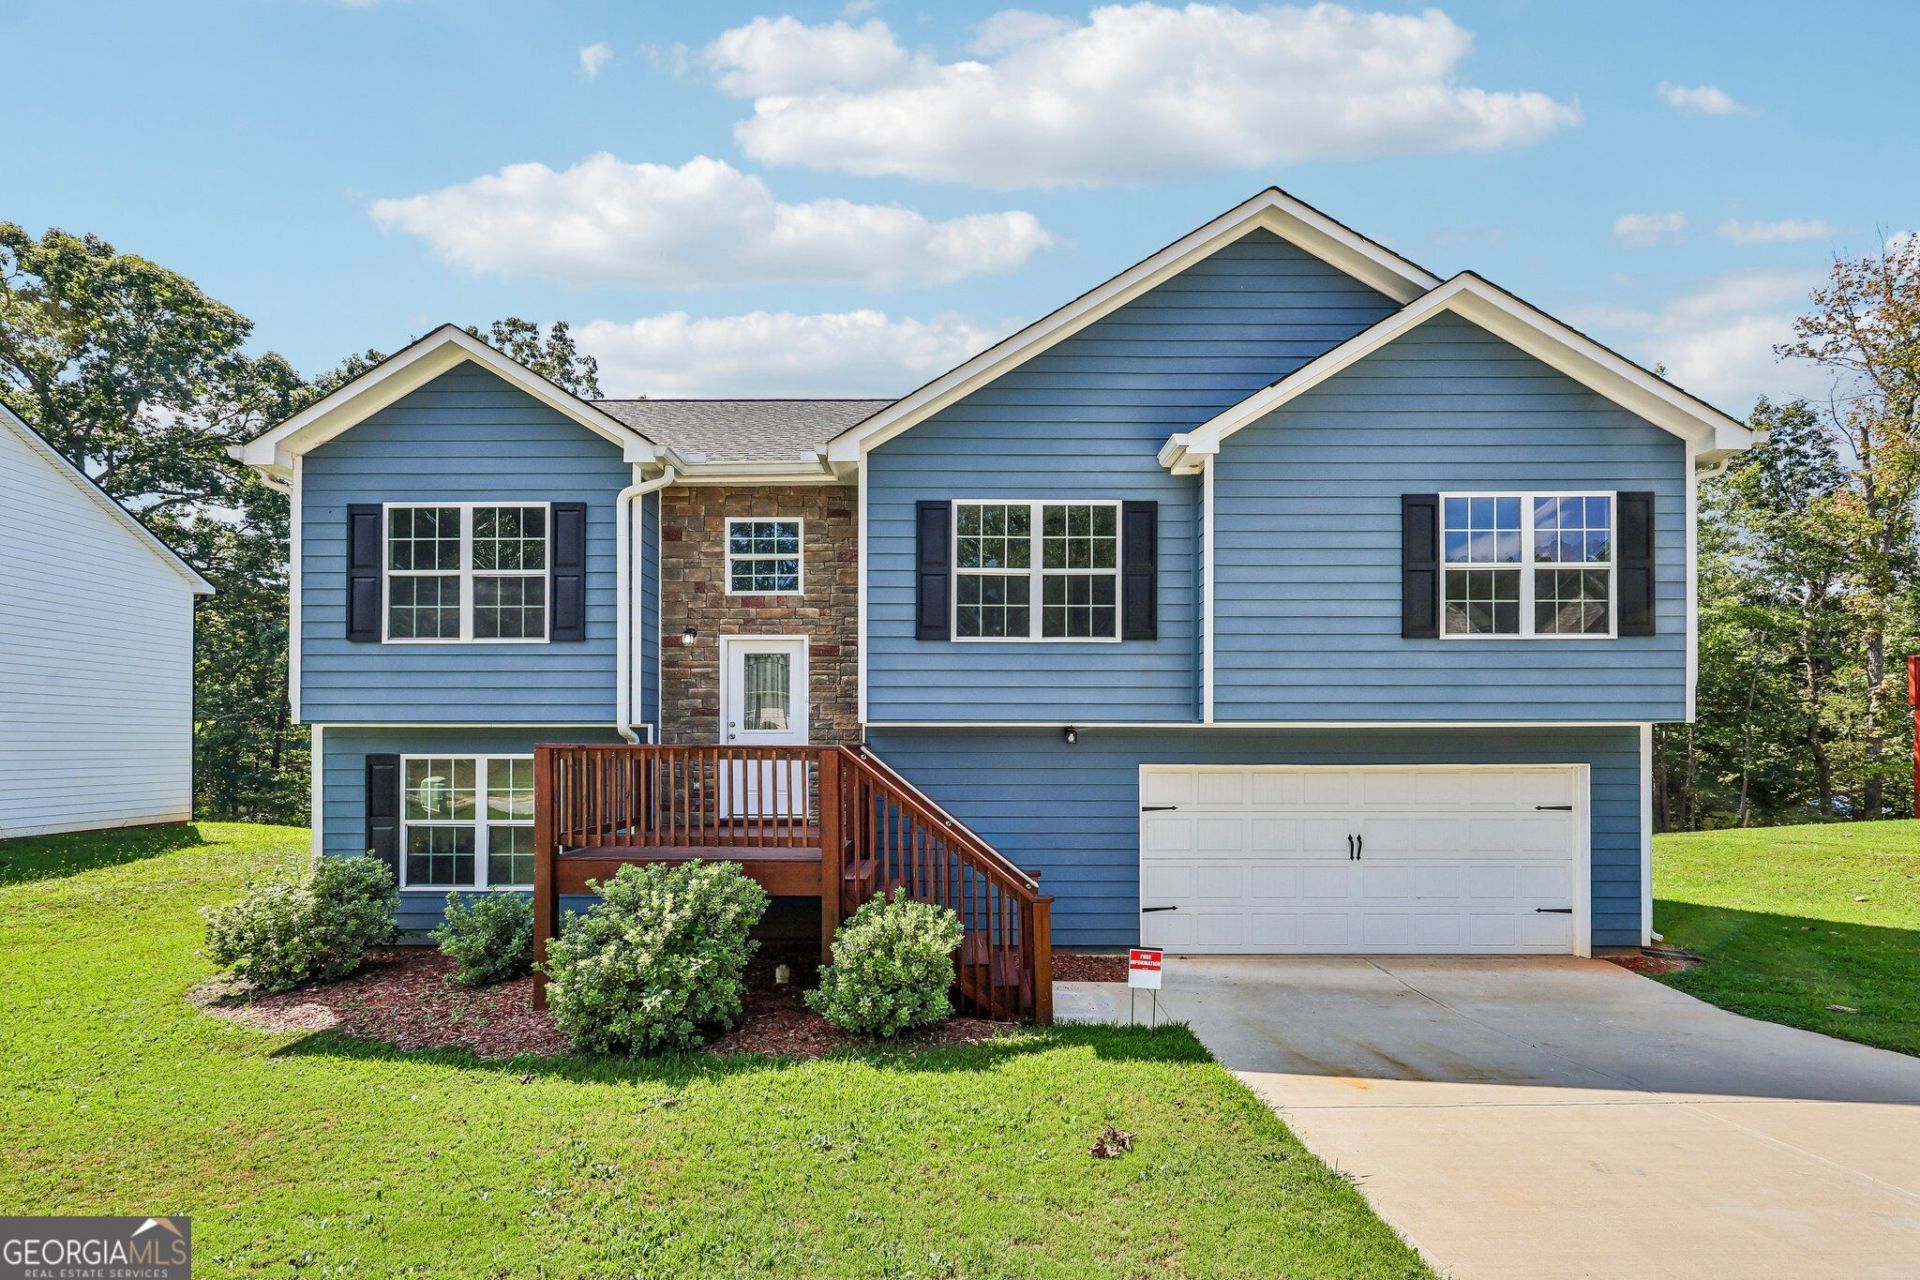
Built in 2021, this spacious 5-bedroom, 3-bath home offers 2,521 square feet on more than half an acre-with no HOA! The main level features an open-concept layout with LVP flooring, a vaulted family room, and a bright kitchen with granite countertops, stainless steel appliances, a walk-in pantry, and abundant cabinet space. The owner's suite includes a tray ceiling, double vanities, a soaking tub, and a separate shower. Downstairs offers two additional bedrooms, a full bath, laundry room, and a large bonus room ideal for a home office, media room, or flex space. Enjoy the private backyard, double deck, peaceful pond views, and fishing right from your backyard-all conveniently located near I-85.
Upcoming Open Houses
Open House Saturday September 26th, 12:00pm - 3:00pm
Open House Sunday September 27th, 1:00am - 4:00pm
Property Features
Property Type: Residential - Single Family
Basement: None
Cooling: Ceiling Fan(s), Central Air, Electric
Garage: 2 car attached
Heating: Central, Electric, Heat Pump
Home Style: Traditional
Lot Size: 0.51 Acres
Roof Type: Composition
Stories: 2.0
Taxes: $3,873
Year Built: 2021
Feature Descriptions
Additional Rooms: Laundry, Other
Appliances: Dishwasher, Disposal, Electric Water Heater, Microwave, Refrigerator
Days on Site: 4
Exterior: Concrete
Flooring: Carpet
Foundation: Slab
Frontage: Lakefront
Interior: Double Vanity, High Ceilings, In-Law Floorplan, Master On Main Level, Walk-In Closet(s)
Kitchen: Kitchen Island, Pantry
Parking Notes: Garage, Attached, Garage Door Opener
Security Features: Carbon Monoxide Detector(s), Smoke Detector(s)
Sewer: Public Sewer
Topography: Level, Private
Utilities: Cable Available, Electricity Available, High Speed Internet, Natural Gas Available, Phone Available, Sewer Available, Water Available
Vegetation: Wooded
Water: Public
Window Features: Double Pane Windows
Local Schools
High School: Commerce
Middle School: Commerce
Elementary School: Commerce
Listed By / Shown By
Listed By
Agency Name: eXp Realty
Agency Phone: 888-959-9461
Shown By
Agent Name: John Seay
Agent Phone: (678) 773-7645
Agency Title: Crye-Leike Real Estate Services

Source: GAMLS
Estimate Your Payment
Estimated Payment
$ 1,228.70 per month $800.98 Principal & Interest $322.75 Property Tax $104.97 Homeowner's InsuranceChange Payment Information
Privacy Policy / DMCA Notice / ADA Accessibility


This site is hosted, designed and copyright
© 1994 - 2026 by
Delta Media Group, Inc. -- Patent Pending --
382 Arlington Lane | MLS# 10850473
This single family home located at 382 Arlington Lane, Commerce, GA 30529 is currently listed for sale with an asking price of $359,900. This property was built in 2021 and has 5 bedrooms and 3 full baths with 2521 sq. ft. Arlington Lane is located in the Brentwood Estates subdivision. Search Brentwood Estates real estate on johnseay.crye-leike.com today.