John Seay

BEDS5
BATHS4 full
SQUARE FEET2,685
MLS#10839374
STATUSUnder Contract
PROPERTY TYPEResidential - Single Family
SUBDIVISIONLaurel Ridge
NEIGHBORHOODMarietta
Property Description
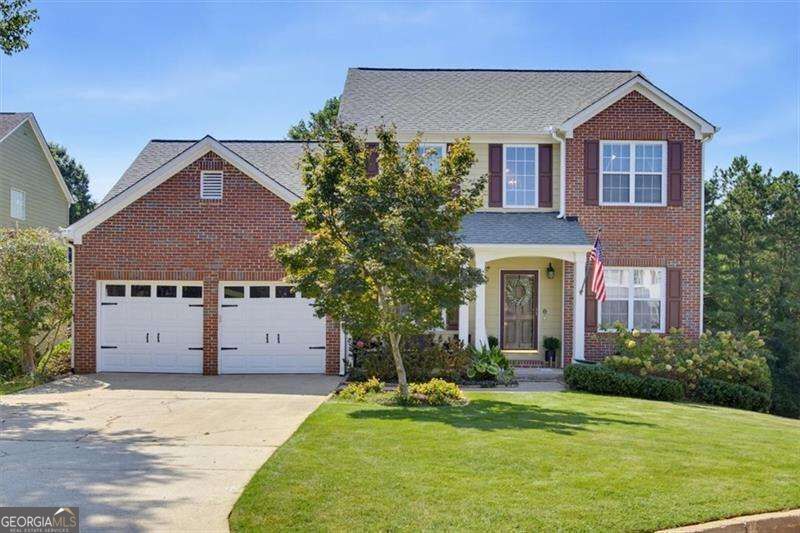
Exceptionally maintained west Cobb stunner with a fully remodeled kitchen, new covered rear deck, and a pristine backyard! Five bedrooms, four full bathrooms, and 2685 finished square feet. Gorgeous kitchen with granite countertops, tile backsplash, high-end cabinets, and stainless steel appliances. Updated hardwood flooring throughout the main level and the upstairs bedrooms. Comfortable living room with a wood burning brick fireplace, and a separate dining room. One bedroom and one full bathroom on the main level. Upstairs features a spacious primary suite with a double vanity and separate bathtub and shower. Two additional bedrooms and one full bathroom complete the upstairs level. The full basement contains 641 finished square feet, a full tiled bathroom, one bedroom, two storage rooms, and a covered walk-out concrete patio. Recently built large covered deck overlooking a beautiful fenced backyard. Tranquil cul-de-sac lot in the back of a quiet community. Newer water heater and HVAC system. Fantastic location with sidewalks to Due West Elementary, Daily Grind Coffee Shop, and Marietta Pizza Company. Better hurry, this well-loved home truly will not last!
Property Features
Property Type: Residential - Single Family
Basement: Yes
Basement: Bath Finished, Daylight, Exterior Entry, Finished, Full, Interior Entry
Cooling: Central Air
Fenced: Yes
Fireplaces: 1
Garage: 2 car attached
Heating: Central
Home Style: Brick Front, Traditional
Lot Size: 0.29 Acres
Roof Type: Composition
Stories: 3.0
Taxes: $5,823
Year Built: 1999
Feature Descriptions
Amenities: Sidewalks, Street Lights, Walk To Schools, Near Shopping
Appliances: Dishwasher, Disposal, Gas Water Heater, Microwave
Days on Site: 32
Exterior: Brick, Other
Fencing: Back Yard, Fenced, Wood
Fireplace Type: Factory Built, Family Room
Flooring: Hardwood
Interior: Rear Stairs
Kitchen: Breakfast Bar, Pantry
Parking Notes: Garage, Attached, Kitchen Level, Garage Door Opener
Security Features: Smoke Detector(s)
Sewer: Public Sewer
Topography: Cul-De-Sac
Utilities: Cable Available, Electricity Available, Natural Gas Available, Phone Available, Sewer Available, Underground Utilities, Water Available
Water: Public
Water: Pond
Window Features: Double Pane Windows
Local Schools
High School: Harrison
Middle School: Lost Mountain
Elementary School: Due West
Listed By / Shown By
Listed By
Agency Name: Atlanta Communities
Agency Phone: 770-240-2004
Shown By
Agent Name: John Seay
Agent Phone: (678) 773-7645
Agency Title: Crye-Leike Real Estate Services

Source: GAMLS
Estimate Your Payment
Estimated Payment
$ 1,693.52 per month $1,068.27 Principal & Interest $485.25 Property Tax $140.00 Homeowner's InsuranceChange Payment Information
Privacy Policy / DMCA Notice / ADA Accessibility


This site is hosted, designed and copyright
© 1994 - 2026 by
Delta Media Group, Inc. -- Patent Pending --
3975 Pocono Way Nw | MLS# 10839374
This single family home located at 3975 Pocono Way Nw, Marietta, GA 30064 is currently listed for sale with an asking price of $480,000. This property was built in 1999 and has 5 bedrooms and 4 full baths with 2685 sq. ft. Pocono Way Nw is located in the Laurel Ridge subdivision. Search Laurel Ridge real estate on johnseay.crye-leike.com today.