John Seay

BEDS3
BATHS2 full 1 partial
SQUARE FEET1,945
MLS#10605661
STATUSActive
PROPERTY TYPEResidential - Single Family
SUBDIVISIONHarmony
NEIGHBORHOODAuburn
Property Description
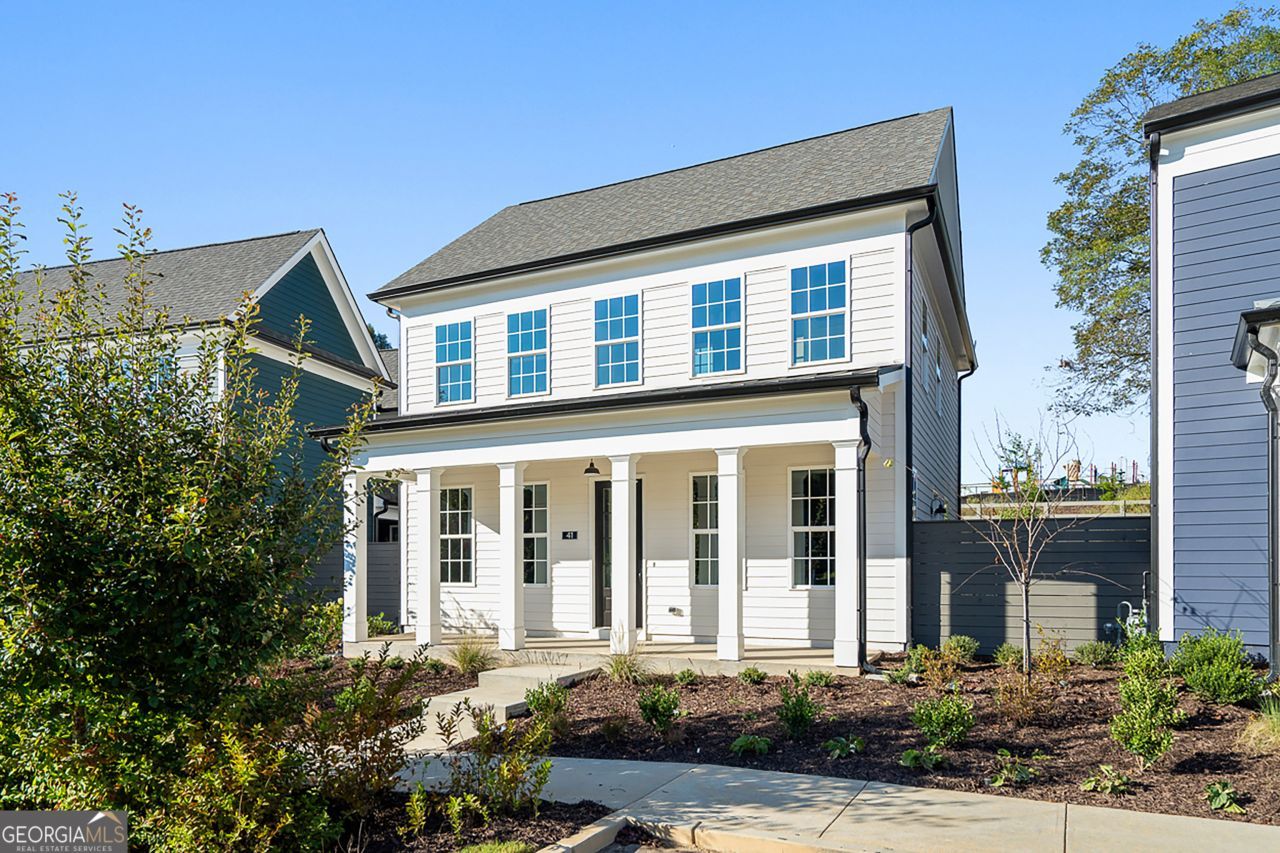
REDUCED $52k!!! 3.99% rate with preferred lender. Discover Your Dream Home! Harmony of Auburn perfectly blends modern living with a vibrant community atmosphere of single-family homes. Nestled around the exciting new city center of downtown Auburn, you can enjoy a carefree lifestyle complete with an event barn, cafe, community gardens, and a honey-producing apiary. This charming Charleston style home features a full front porch, an open-concept floor plan that is filled with sunlight and includes a chef-inspired kitchen equipped with a 5-burner gas range, stainless steel appliances, upgraded soft-close cabinetry, and quartz countertops. The kitchen flows into a spacious great room with numerous oversized windows. The owner's suite and secondary bedrooms are located on the second floor, along with a conveniently positioned laundry room. The owner's bedroom boasts an oversized walk-in closet and a spa-like ensuite bath featuring dual vanities, quartz countertops, and a generous standalone shower. Additionally, enjoy the convenience of a two-car, rear-facing attached garage. Please reference the Cabot plan, lot #73.
Property Features
Property Type: Residential - Single Family
Basement: None
Cooling: Central Air
Heating: Central
Home Style: Bungalow/Cottage, Other
Roof Type: Composition
Stories: 2.0
Taxes: $0
Year Built: 2025
Feature Descriptions
Amenities: Walk To Schools
Appliances: Dishwasher, Disposal, Gas Water Heater, Microwave
Days on Site: 294
Exterior: Press Board
Fencing: Back Yard
Flooring: Carpet, Other, Vinyl
Interior: Double Vanity, High Ceilings
Kitchen: Kitchen Island, Solid Surface Counters
Parking Notes: Garage, Garage Door Opener
Sewer: Public Sewer
Utilities: Electricity Available, Natural Gas Available
Water: Public
Local Schools
High School: Apalachee
Middle School: Other
Elementary School: Auburn
Listed By / Shown By
Listed By
Agency Name: Atlanta Fine Homes - Sotheby's Int'l
Agency Phone: 404-874-0300
Shown By
Agent Name: John Seay
Agent Phone: (678) 773-7645
Agency Title: Crye-Leike Real Estate Services

Source: GAMLS
Estimate Your Payment
Estimated Payment
$ 956.30 per month $845.49 Principal & Interest $0.00 Property Tax (data not provided by mls) $110.80 Homeowner's InsuranceChange Payment Information
Privacy Policy / DMCA Notice / ADA Accessibility


This site is hosted, designed and copyright
© 1994 - 2026 by
Delta Media Group, Inc. -- Patent Pending --
41 Hydrangea Lane, Unit 73 | MLS# 10605661
This single family home located at 41 Hydrangea Lane, Unit 73, Auburn, GA 30011 is currently listed for sale with an asking price of $379,900. This property was built in 2025 and has 3 bedrooms and 2 full and 1 partial baths with 1945 sq. ft. Hydrangea Lane, Unit 73 is located in the Harmony subdivision. Search Harmony real estate on johnseay.crye-leike.com today.