John Seay

BEDS4
BATHS3 full
SQUARE FEET2,230
MLS#10770768
STATUSNew
PROPERTY TYPEResidential - Single Family
NEIGHBORHOODHapeville
Property Description
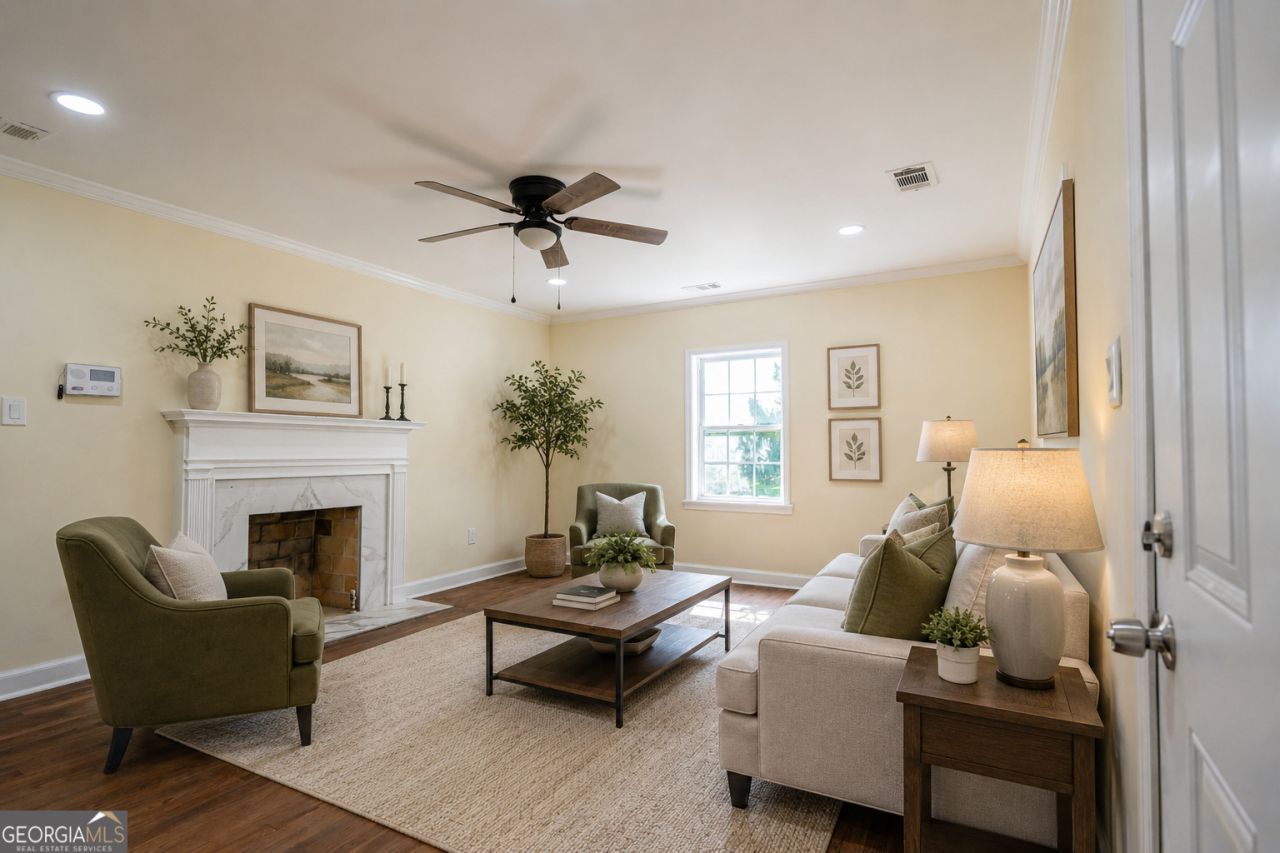
Located in the heart of Hapeville, this beautifully positioned corner-lot home offers the perfect blend of charm, space, and convenience. Featuring 4 spacious bedrooms and 3 full bathrooms, this residence is designed for comfortable living with a layout ideal for both entertaining and everyday functionality. Natural light fills the home. The primary bedroom has a den off the bedroom offering privacy from the rest of the home. The generous corner lot provides added privacy, curb appeal, and outdoor potential. Conveniently located near downtown Atlanta, Hartsfield-Jackson Airport, Porsche Experience Center, shopping, dining, and major interstates, this home offers exceptional accessibility in one of Metro Atlanta's rapidly growing communities. Whether you're looking for a primary residence or an investment opportunity, 466 Lake Dr delivers comfort, location, and value all in one. There is a lot next to the property which is not included in the sale.
Property Features
Property Type: Residential - Single Family
Basement: None
Cooling: Central Air
Fireplaces: 1
Heating: Forced Air
Home Style: Craftsman
Lot Size: 0.14 Acres
Roof Type: Composition
Stories: 1.0
Taxes: $5,003
Year Built: 2024
Feature Descriptions
Additional Rooms: Den, Family Room
Appliances: Dishwasher, Disposal, Microwave, Range, Refrigerator
Days on Site: 1
Dining Room: Seats 12+
Exterior: Press Board
Fireplace Type: Living Room
Flooring: Hardwood, Tile
Interior: Double Vanity, High Ceilings, Roommate Plan, Walk-In Closet(s)
Parking Notes: Side/Rear Entrance
Sewer: Public Sewer
Topography: Corner Lot
Utilities: Natural Gas Available, Sewer Connected
Water: Public
Local Schools
High School: Tri Cities
Middle School: Paul D West
Elementary School: Hapeville
Listed By / Shown By
Listed By
Agency Name: Christopher Lee Realty & Co.
Agency Phone: 404-666-5881
Shown By
Agent Name: John Seay
Agent Phone: (678) 773-7645
Agency Title: Crye-Leike Real Estate Services

Source: GAMLS
Estimate Your Payment
Estimated Payment
$ 1,310.53 per month $790.08 Principal & Interest $416.92 Property Tax $103.54 Homeowner's InsuranceChange Payment Information
Privacy Policy / DMCA Notice / ADA Accessibility


This site is hosted, designed and copyright
© 1994 - 2026 by
Delta Media Group, Inc. -- Patent Pending --
466 Lake Drive | MLS# 10770768
This single family home located at 466 Lake Drive, Hapeville, GA 30354 is currently listed for sale with an asking price of $355,000. This property was built in 2024 and has 4 bedrooms and 3 full baths with 2230 sq. ft.Search Hapeville real estate on johnseay.crye-leike.com today.