John Seay

BEDS3
BATHS3 full
SQUARE FEET2,822
MLS#10771334
STATUSNew
PROPERTY TYPEResidential - Single Family
SUBDIVISIONNot in Sub
NEIGHBORHOODMacon
Property Description
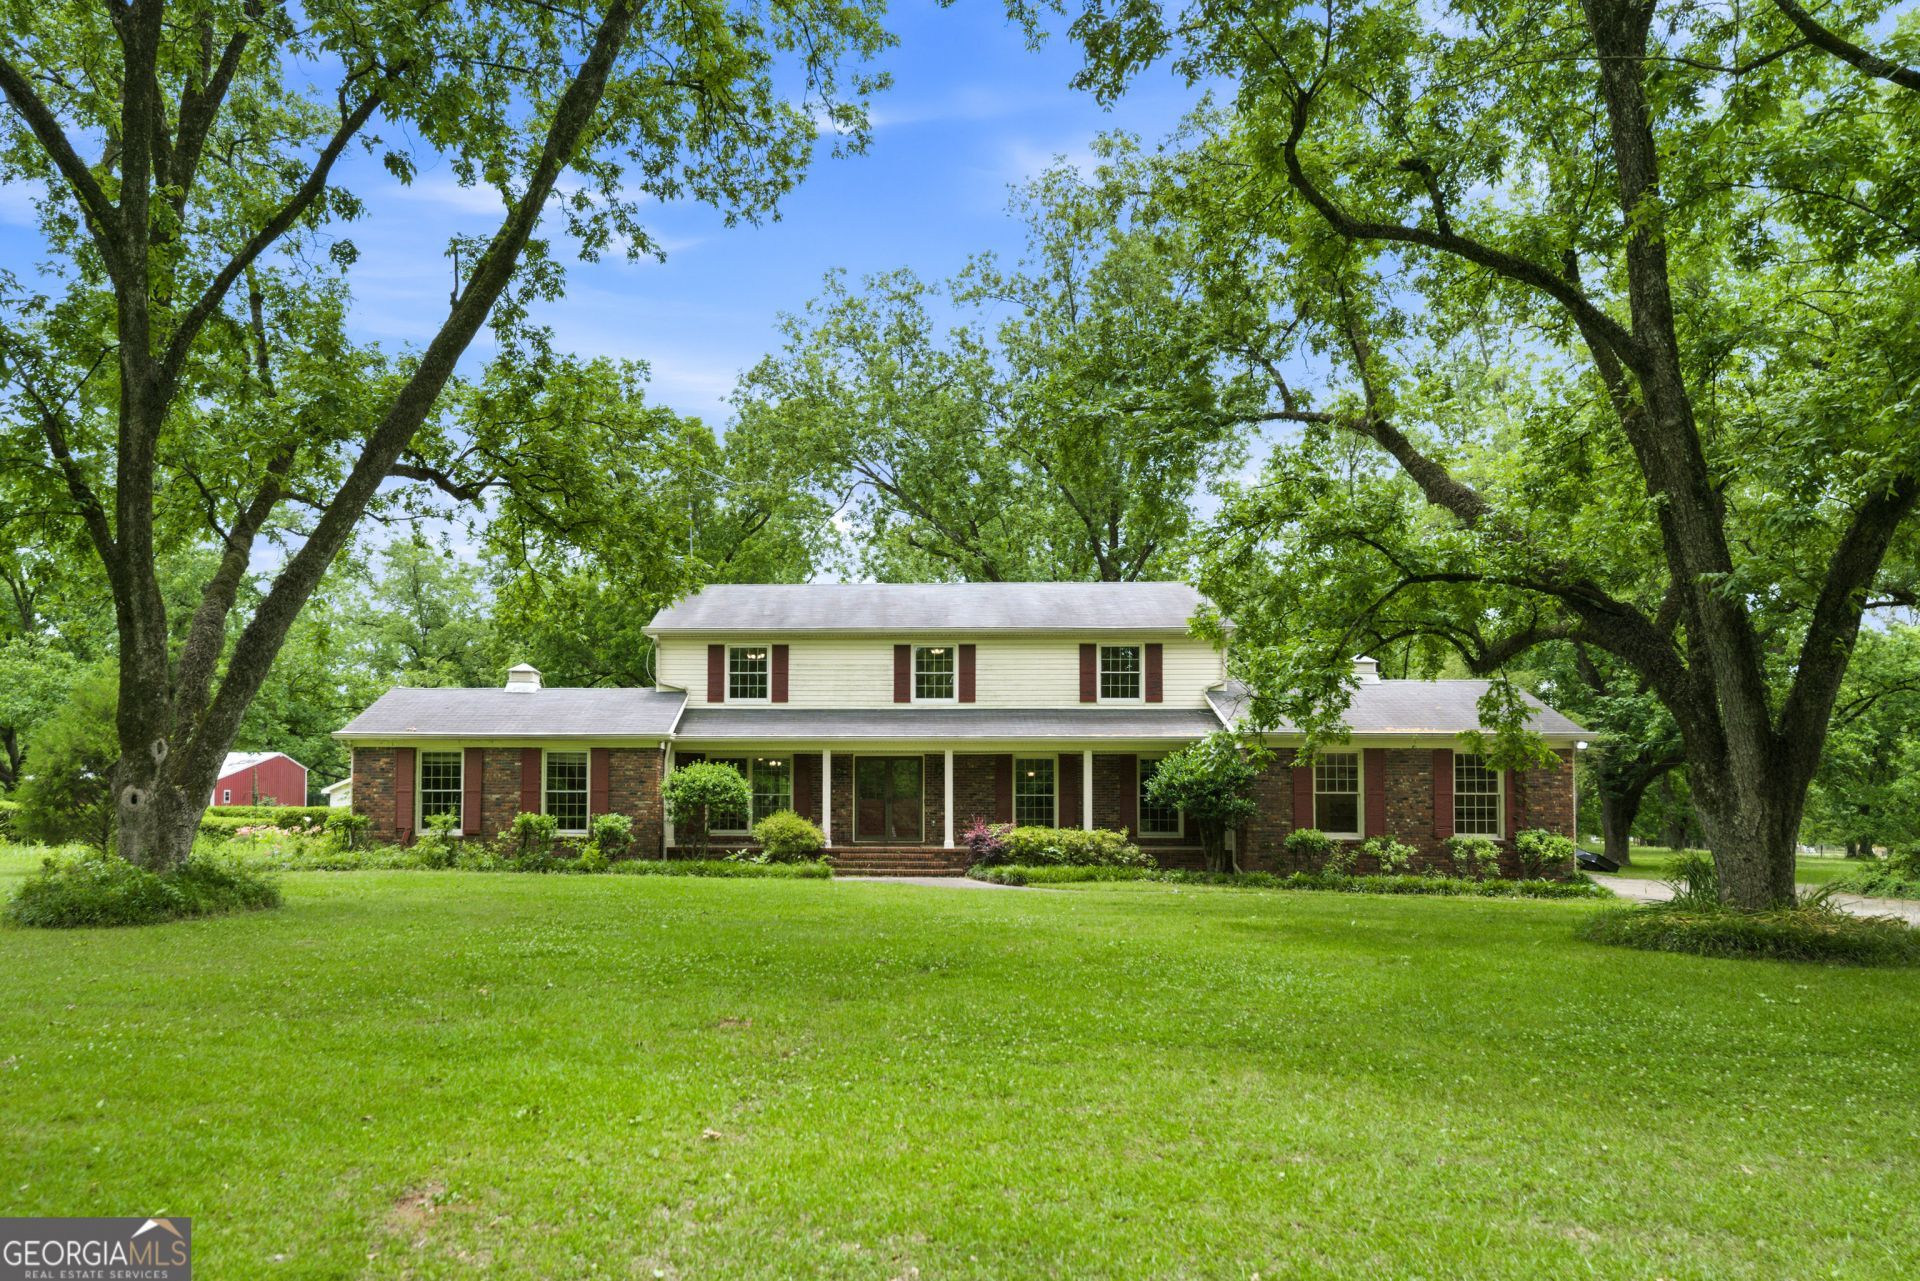
The beauty of this property starts as soon as you turn into the driveway. You are greeted with a long driveway winding through 80 pecan trees with a timeless brick home waiting at the end. First time on the market in 38 years, this home aims to please with 10 sprawling acres, in-ground pool, and tons of space for entertaining. The inside of this home is ready for you to bring your vision to life remodeling or embracing the traditional aesthetic. The oversized rooms, walk in closets, and large living indoor and outdoor spaces are sure to please any buyer. The location of this home is the cherry on top. Located in MONROE county, minutes from I75, Forsyth, and Macon in the heart of the highly desirable, Bolingbroke GA. You won't want to miss out on this one of a kind find!
Property Features
Property Type: Residential - Single Family
Basement: None
Cooling: Central Air
Fireplaces: 1
Heating: Central, Dual, Electric, Heat Pump
Home Style: Brick 4 Side, Traditional
Lot Size: 10.06 Acres
Roof Type: Composition
Stories: 2.0
Taxes: $2,935
Year Built: 1972
Feature Descriptions
Additional Rooms: Den, Family Room, Game Room, Other
Appliances: Cooktop, Dishwasher, Double Oven
Exterior: Brick
Flooring: Carpet, Hardwood, Tile
Interior: Bookcases, Double Vanity, Other, Walk-In Closet(s)
Parking Notes: Garage, Detached, Side/Rear Entrance
Sewer: Septic Tank
Structures: Garage(s), Outbuilding
Topography: Level, Private
Utilities: Cable Available, Electricity Available, High Speed Internet, Water Available
Water: Public, Well
Local Schools
High School: Mary Persons
Middle School: Monroe
Elementary School: Scott
Listed By / Shown By
Listed By
Agency Name: SouthSide, REALTORS
Agency Phone: 770-914-2122
Shown By
Agent Name: John Seay
Agent Phone: (678) 773-7645
Agency Title: Crye-Leike Real Estate Services

Source: GAMLS
Estimate Your Payment
Estimated Payment
$ 1,918.54 per month $1,480.00 Principal & Interest $244.58 Property Tax $193.96 Homeowner's InsuranceChange Payment Information
Privacy Policy / DMCA Notice / ADA Accessibility


This site is hosted, designed and copyright
© 1994 - 2026 by
Delta Media Group, Inc. -- Patent Pending --
4763 Us Highway 41 S | MLS# 10771334
This single family home located at 4763 Us Highway 41 S, Macon, GA 31220 is currently listed for sale with an asking price of $665,000. This property was built in 1972 and has 3 bedrooms and 3 full baths with 2822 sq. ft. Us Highway 41 S is located in the Not in Sub subdivision. Search Not In Sub real estate on johnseay.crye-leike.com today.