John Seay

BEDS3
BATHS2 full 1 partial
SQUARE FEET1,710
MLS#10878495
STATUSNew
PROPERTY TYPEResidential - Single Family
SUBDIVISIONGoleega
NEIGHBORHOODBlue Ridge
Property Description
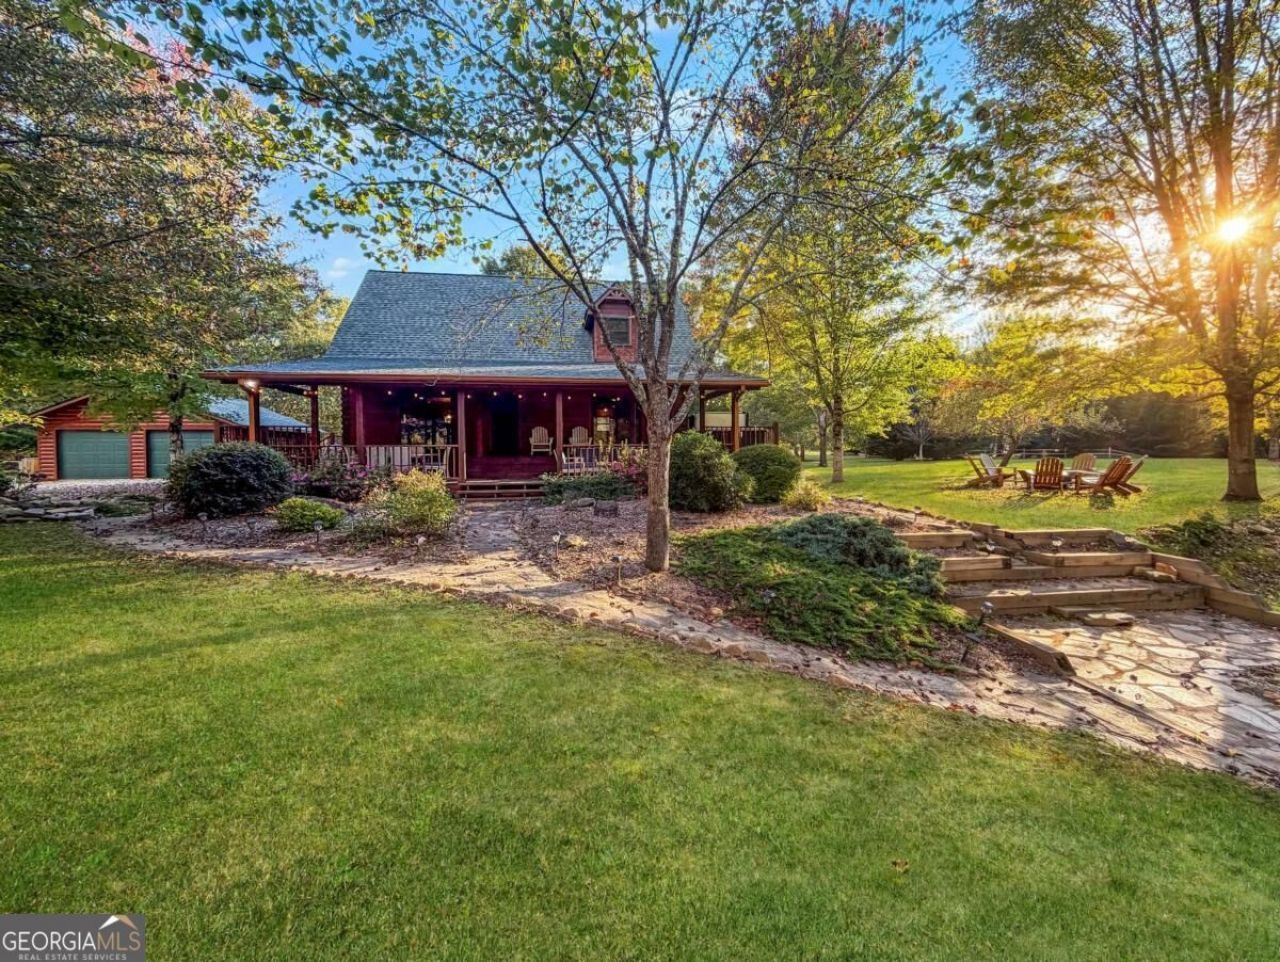
509 FEET OF FRONTAGE ON RUSHING FIGHTINGTOWN CREEK! Discover the beauty of mountain living! Situated on 4.82 acres of beautifully level, usable land - a rare find in the North Ga mountains - this stunning log cabin offers the perfect combination of charm and natural beauty. Featuring 3 bedrooms and 2 baths, a spacious loft and an oversized detached two car garage, this property has so much to offer! Enjoy the peaceful sounds of the creek from the expansive wraparound decks, cast a line and trout fish right in your own backyard, or gather around the creekside firepit under the stars. Offered fully furnished, this mountain retreat is ready for you to enjoy! Whether you're looking for a full time residence, weekend getaway or income producing vacation rental, the possibilities are endless!
Property Features
Property Type: Residential - Single Family
Basement: None
Cooling: Ceiling Fan(s), Central Air, Heat Pump
Fireplaces: 1
Garage: 2
Heating: Heat Pump
Home Style: Rustic
Lot Size: 4.82 Acres
Roof Type: Metal
Stories: 2.0
Taxes: $2,416
Year Built: 2003
Feature Descriptions
Additional Rooms: Family Room, Loft
Amenities: Gated
Appliances: Dishwasher, Dryer, Microwave, Refrigerator, Washer
Dining Room: Dining Rm/Living Rm Combo
Exterior: Log, Wood Siding
Exterior: Gas Grill
Fireplace Type: Gas Log
Flooring: Hardwood
Foundation: Block
Frontage: River
Interior: Master On Main Level
Kitchen: Breakfast Room
Parking Notes: Garage, Detached
Pool Features: Pool/Spa Combo
Sewer: Septic Tank
Topography: Level
Utilities: High Speed Internet
Vegetation: Grassed
Water: Shared Well
Water: Creek
Local Schools
High School: Fannin
Middle School: Fannin
Elementary School: West Fannin
Listed By / Shown By
Listed By
Agency Name: ReMax Town & Ctry-Downtown
Agency Phone: 706-632-4422
Shown By
Agent Name: John Seay
Agent Phone: (678) 773-7645
Agency Title: Crye-Leike Real Estate Services

Source: GAMLS
Estimate Your Payment
Estimated Payment
$ 2,705.98 per month $2,214.44 Principal & Interest $201.33 Property Tax $290.21 Homeowner's InsuranceChange Payment Information
Privacy Policy / DMCA Notice / ADA Accessibility


This site is hosted, designed and copyright
© 1994 - 2026 by
Delta Media Group, Inc. -- Patent Pending --
480 Major Ridge Road, Unit 18 | MLS# 10878495
This single family home located at 480 Major Ridge Road, Unit 18, Blue Ridge, GA 30513 is currently listed for sale with an asking price of $995,000. This property was built in 2003 and has 3 bedrooms and 2 full and 1 partial baths with 1710 sq. ft. Major Ridge Road, Unit 18 is located in the Goleega subdivision. Search Goleega real estate on johnseay.crye-leike.com today.