John Seay

BEDS5
BATHS5 full 1 partial
SQUARE FEET6,739
MLS#10774216
STATUSNew
PROPERTY TYPEResidential - Single Family
SUBDIVISIONBentwater
NEIGHBORHOODAcworth
Property Description
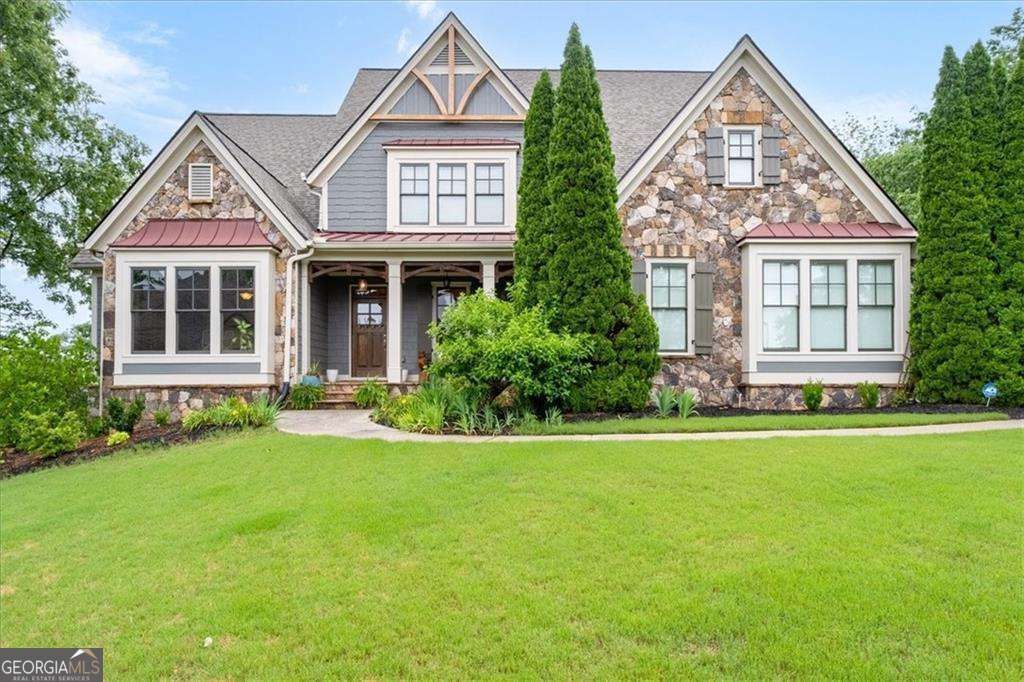
Perched on a private 4.95-acre cul-de-sac lot, this extraordinary luxury estate commands breathtaking panoramic views that stop you in your tracks - painted in gold and crimson at sunset, and alive with soft morning light at sunrise. These views are not just a backdrop; they are an experience enjoyed from the moment you wake, framing the owner's suite in natural beauty that changes with every hour of the day. Seamlessly blending timeless elegance with exceptional craftsmanship and resort-style living, this remarkable home features 5 bedrooms, 5 full baths, and 1 half bath, with every bedroom thoughtfully designed as a private en suite offering unparalleled comfort and privacy for family and guests alike. The main level showcases exquisite architectural details throughout, including rich hardwood floors, coffered ceilings in the formal dining room, and a beautifully appointed butler's pantry ideal for entertaining. The executive office/study is a true showpiece with vaulted wood-beamed ceilings, custom built-in bookcases, and sophisticated wood-paneled walls. At the heart of the home, the impressive two-story family room features a dramatic stacked stone fireplace and expansive windows that frame the stunning natural surroundings. The gourmet kitchen is designed for both functionality and style with newly painted white cabinetry, granite countertops, double ovens, an oversized island with breakfast bar, spacious walk-in pantry, and generous casual dining area. Adjacent to the kitchen, the inviting keeping room offers a second fireplace and striking cedar beam ceilings, creating the perfect setting for relaxed gatherings. The oversized owner's suite on the main level is a luxurious private retreat with space for a sitting area and a spa-inspired bath featuring a soaking tub, walk-in shower, double vanities, and expansive his-and-her custom closets. Convenience is elevated with laundry rooms located on both the main and upper levels. Upstairs, three spacious en suites each offer private baths and walk-in closets. The finished terrace level is an entertainer's dream, complete with an additional bedroom and full bath, media room, game room, kitchen, wine cellar, authentic Finnish sauna, workshop, and abundant storage space. Outdoor living is equally impressive with a porch, expansive deck, and terrace-level patio overlooking the serene and private acreage. Whether hosting guests or enjoying peaceful evenings surrounded by nature, this remarkable estate offers an unmatched luxury lifestyle in an extraordinary setting.
Property Features
Property Type: Residential - Single Family
Basement: Bath Finished, Daylight, Exterior Entry, Finished, Full, Interior Entry
Basement: Yes
Cooling: Ceiling Fan(s), Central Air, Zoned
Fenced: Yes
Fireplaces: 2
Garage: 3 car attached
Heating: Central, Forced Air, Natural Gas, Zoned
Home Style: Craftsman
Lot Size: 4.95 Acres
Roof Type: Composition
Stories: 2.0
Taxes: $12,083
Year Built: 2006
Feature Descriptions
Additional Rooms: Exercise Room, Family Room, Game Room, Keeping Room, Laundry, Library, Loft, Media Room, Office
Amenities: Clubhouse, Golf, Park, Playground, Pool, Sidewalks, Street Lights, Tennis Court(s)
Appliances: Dishwasher, Disposal, Double Oven, Gas Water Heater, Microwave
Days on Site: 1
Dining Room: Separate Room
Equipment: Intercom
Exterior: Garden
Exterior: Concrete, Stone
Fencing: Back Yard, Fenced
Fireplace Type: Factory Built, Family Room, Gas Log
Flooring: Carpet, Hardwood, Tile
Interior: Beamed Ceilings, Bookcases, In-Law Floorplan, Master On Main Level, Rear Stairs, Walk-In Closet(s), Wine Cellar
Kitchen: Breakfast Bar, Breakfast Room, Kitchen Island, Second Kitchen, Solid Surface Counters, Walk-in Pantry
Parking Notes: Garage, Attached, Kitchen Level, Garage Door Opener, Side/Rear Entrance
Security Features: Smoke Detector(s)
Sewer: Public Sewer
Swimming Pool: Yes
Topography: Cul-De-Sac, Private
Utilities: Cable Available, Electricity Available, High Speed Internet, Natural Gas Available, Phone Available, Sewer Available, Underground Utilities, Water Available
Vegetation: Wooded
Water: Public
Water: No Dock Or Boathouse
Window Features: Double Pane Windows
Local Schools
High School: North Paulding
Middle School: McClure
Elementary School: Burnt Hickory
Listed By / Shown By
Listed By
Agency Name: The Roberts Realty Group LLC
Agency Phone: 770-386-1708
Shown By
Agent Name: John Seay
Agent Phone: (678) 773-7645
Agency Title: Crye-Leike Real Estate Services

Source: GAMLS
Estimate Your Payment
Estimated Payment
$ 4,025.08 per month $2,668.45 Principal & Interest $1,006.92 Property Tax $349.71 Homeowner's InsuranceChange Payment Information
Privacy Policy / DMCA Notice / ADA Accessibility


This site is hosted, designed and copyright
© 1994 - 2026 by
Delta Media Group, Inc. -- Patent Pending --
510 Evening Mist Drive | MLS# 10774216
This single family home located at 510 Evening Mist Drive, Acworth, GA 30101 is currently listed for sale with an asking price of $1,199,000. This property was built in 2006 and has 5 bedrooms and 5 full and 1 partial baths with 6739 sq. ft. Evening Mist Drive is located in the Bentwater subdivision. Search Bentwater real estate on johnseay.crye-leike.com today.