John Seay

BEDS2
BATHS2 full
SQUARE FEET1,200
MLS#10880012
STATUSNew
PROPERTY TYPEResidential - Single Family
SUBDIVISIONELLIS CIR KING ST
NEIGHBORHOODCovington
Property Description
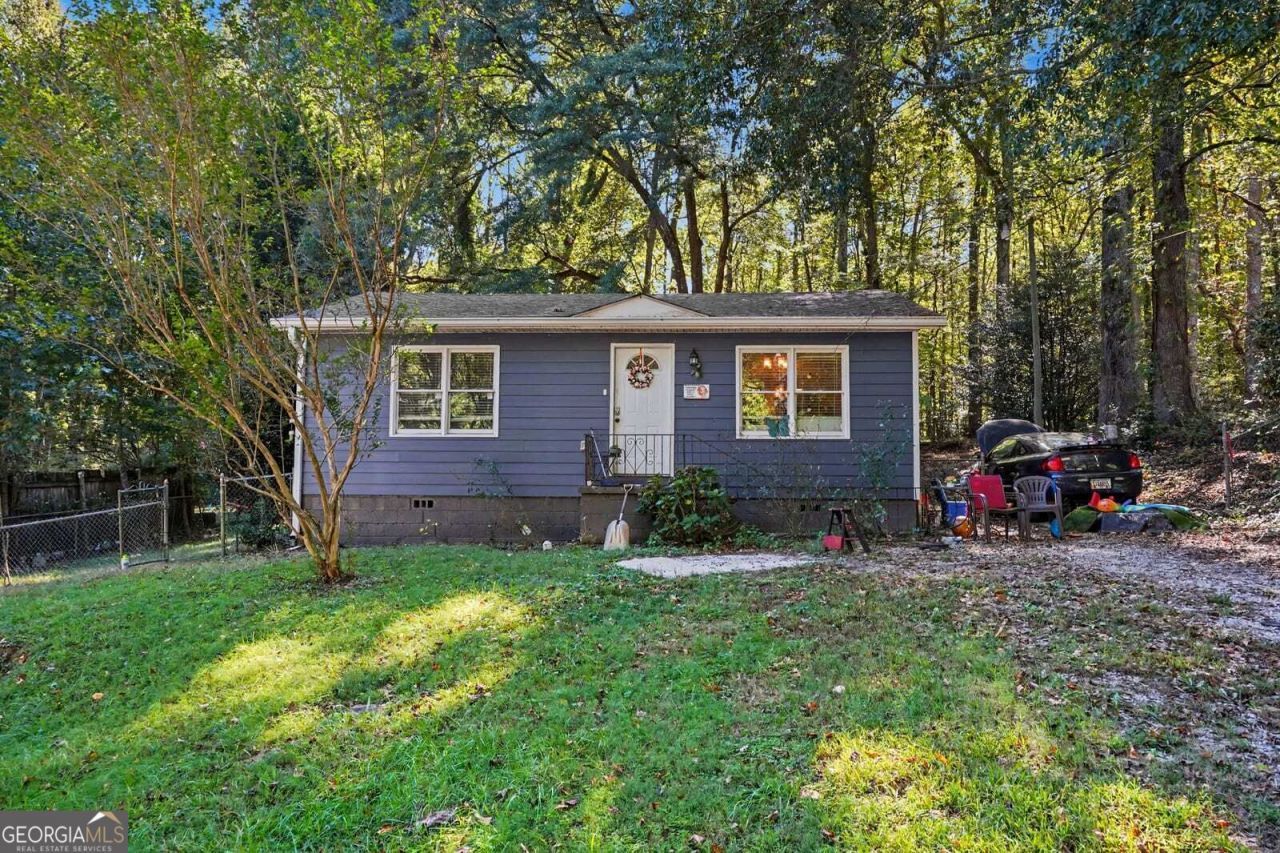
This renovated bungalow is located within a golf cart ride to the Covington Square! The exterior has new HardiPlank siding, and as you walk in the front door you will first notice hardwood flooring, updated lighting in your living/dining room and new windows. The kitchen has all new white cabinets, granite countertops, and tile flooring. The primary is located on the backside of the home with a walk in closet and ensuite bath with an oversized tub/shower combo. A tankless water heater was installed during the renovations. The guest bedroom is located off of the living room creating a split bedroom plan, and there is a full guest bath too! The back yard is fenced and has lots of potential for expanding the outdoor living area.
Property Features
Property Type: Residential - Single Family
Basement: None
Cooling: Central Air, Electric
Heating: Central, Forced Air
Home Style: Ranch
Lot Size: 0.26 Acres
Roof Type: Composition
Stories: 1.0
Taxes: $2,654
Year Built: 1959
Feature Descriptions
Additional Rooms: Family Room
Appliances: Electric Water Heater, Dishwasher, Refrigerator, Tankless Water Heater, Disposal
Days on Site: 2
Exterior: Wood Siding, Other, Block
Fencing: Back Yard, Chain Link
Flooring: Tile, Laminate, Hardwood
Foundation: Block
Interior: Other, Master On Main Level, Walk-In Closet(s)
Parking Notes: Parking Pad
Sewer: Public Sewer
Utilities: Electricity Available, Water Available
Water: Public
Local Schools
High School: Eastside
Middle School: Clements
Elementary School: Middle Ridge
Listed By / Shown By
Listed By
Agency Name: Mark Spain Real Estate
Agency Phone: 770-886-9000
Shown By
Agent Name: John Seay
Agent Phone: (678) 773-7645
Agency Title: Crye-Leike Real Estate Services

Source: GAMLS
Estimate Your Payment
Estimated Payment
$ 832.85 per month $540.81 Principal & Interest $221.17 Property Tax $70.88 Homeowner's InsuranceChange Payment Information
Privacy Policy / DMCA Notice / ADA Accessibility


This site is hosted, designed and copyright
© 1994 - 2026 by
Delta Media Group, Inc. -- Patent Pending --
5135 Pinecrest Drive Sw | MLS# 10880012
This single family home located at 5135 Pinecrest Drive Sw, Covington, GA 30014 is currently listed for sale with an asking price of $243,000. This property was built in 1959 and has 2 bedrooms and 2 full baths with 1200 sq. ft. Pinecrest Drive Sw is located in the ELLIS CIR KING ST subdivision. Search ELLIS CIR KING ST real estate on johnseay.crye-leike.com today.