John Seay

BEDS5
BATHS4 full 1 partial
SQUARE FEET4,855
MLS#10771541
STATUSActive
PROPERTY TYPEResidential - Single Family
SUBDIVISIONOaks At Zebulon
NEIGHBORHOODMacon
Property Description
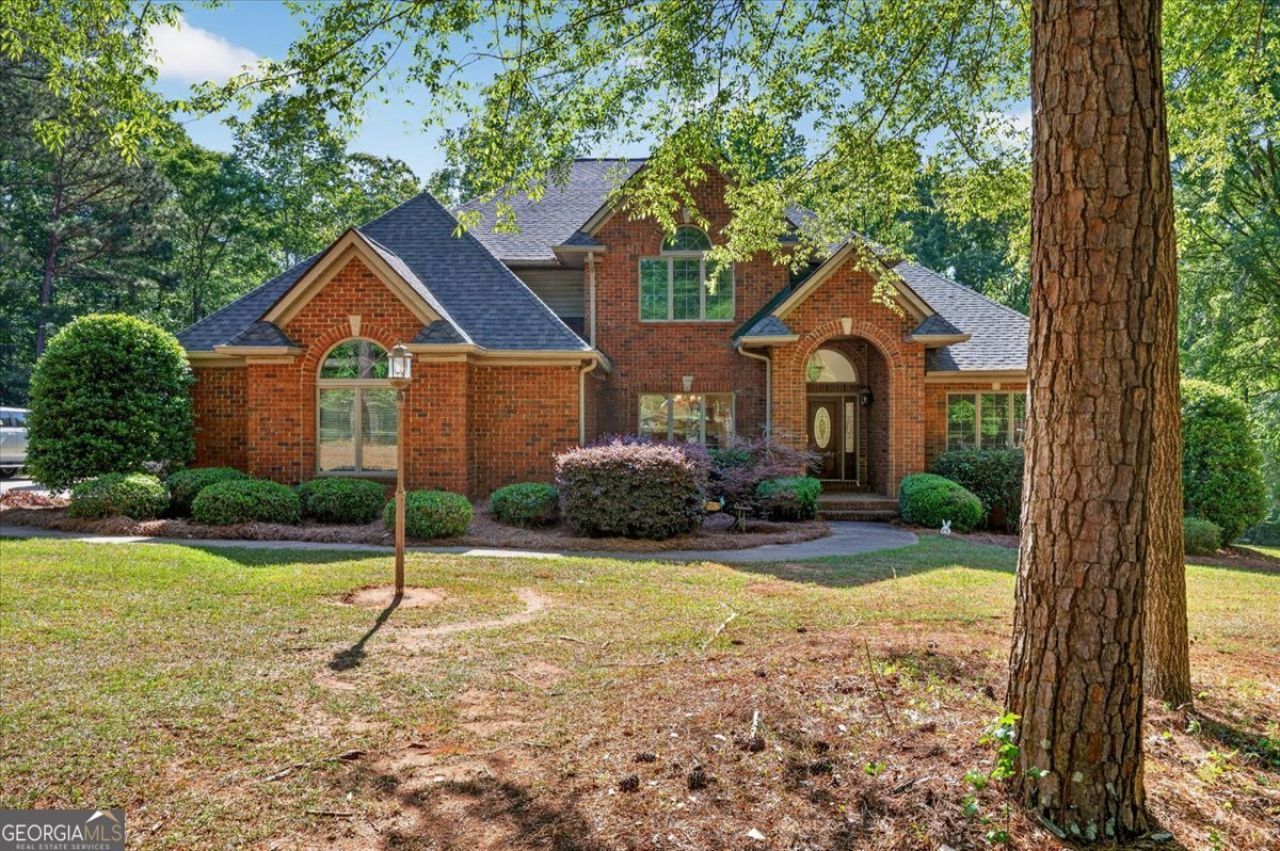
This home has it all! Great location, beautiful style, incredible condition, and space for everything. This 5-bedroom 4.5 bath home sits on 4.15 acres in a small neighborhood in South Monroe County. It offers a true retreat -like experience, blending, comfort, privacy, and natural beauty. The kitchen is a chef's dream, designed with generous space for preparation, dining, and entertaining. The primary bedroom is located on the main level and serves as a tranquil sanctuary, overlooking the wooded backyard and pool. It features a new bath and the large walk-in closet. The Gunite pool and hot tub are surrounded by the trees, creating a cove of privacy and serenity. The soothing sounds of the pool's waterfall and fountain features can be enjoyed from the enclosed porch, adding a peaceful ambiance throughout the home. A few of other features include a three-car garage, spacious finished basement, and an outbuilding.
Property Features
Property Type: Residential - Single Family
Basement: Bath Finished, Exterior Entry, Finished, Interior Entry
Basement: Yes
Cooling: Central Air, Electric
Fireplaces: 1
Garage: 3 car attached
Heating: Central, Heat Pump
Home Style: Traditional
Lot Size: 4.15 Acres
Roof Type: Composition
Stories: 2.0
Taxes: $7,314
Year Built: 1999
Feature Descriptions
Additional Rooms: Foyer, Great Room, Laundry, Other
Appliances: Dishwasher, Disposal, Microwave, Range
Days on Site: 46
Dining Room: Separate Room
Exterior: Sprinkler System
Exterior: Brick
Fencing: Back Yard
Fireplace Type: Living Room
Flooring: Carpet, Hardwood, Tile
Foundation: Block
Interior: Bookcases, Double Vanity, Master On Main Level, Separate Shower, Soaking Tub, Walk-In Closet(s)
Kitchen: Breakfast Area, Breakfast Bar, Kitchen Island, Solid Surface Counters
Parking Notes: Garage, Attached, Kitchen Level, Garage Door Opener, Side/Rear Entrance
Pool Features: In Ground
Sewer: Septic Tank
Structures: Outbuilding, Workshop
Swimming Pool: Yes
Topography: Private
Utilities: Propane, Underground Utilities
Vegetation: Grassed
Water: Public
Window Features: Double Pane Windows
Local Schools
High School: Mary Persons
Middle School: Other
Elementary School: Scott
Listed By / Shown By
Listed By
Agency Name: Fickling & Company Inc.
Agency Phone: 478-757-9600
Shown By
Agent Name: John Seay
Agent Phone: (678) 773-7645
Agency Title: Crye-Leike Real Estate Services

Source: GAMLS
Estimate Your Payment
Estimated Payment
$ 2,786.91 per month $1,925.12 Principal & Interest $609.50 Property Tax $252.29 Homeowner's InsuranceChange Payment Information
Privacy Policy / DMCA Notice / ADA Accessibility


This site is hosted, designed and copyright
© 1994 - 2026 by
Delta Media Group, Inc. -- Patent Pending --
52 Hamil Drive | MLS# 10771541
This single family home located at 52 Hamil Drive, Macon, GA 31220 is currently listed for sale with an asking price of $865,000. This property was built in 1999 and has 5 bedrooms and 4 full and 1 partial baths with 4855 sq. ft. Hamil Drive is located in the Oaks At Zebulon subdivision. Search Oaks At Zebulon real estate on johnseay.crye-leike.com today.