John Seay

BEDS3
BATHS2 full
SQUARE FEET1,630
MLS#10879215
STATUSNew
PROPERTY TYPEResidential - Single Family
SUBDIVISIONSutton Place
NEIGHBORHOODFairburn
Property Description
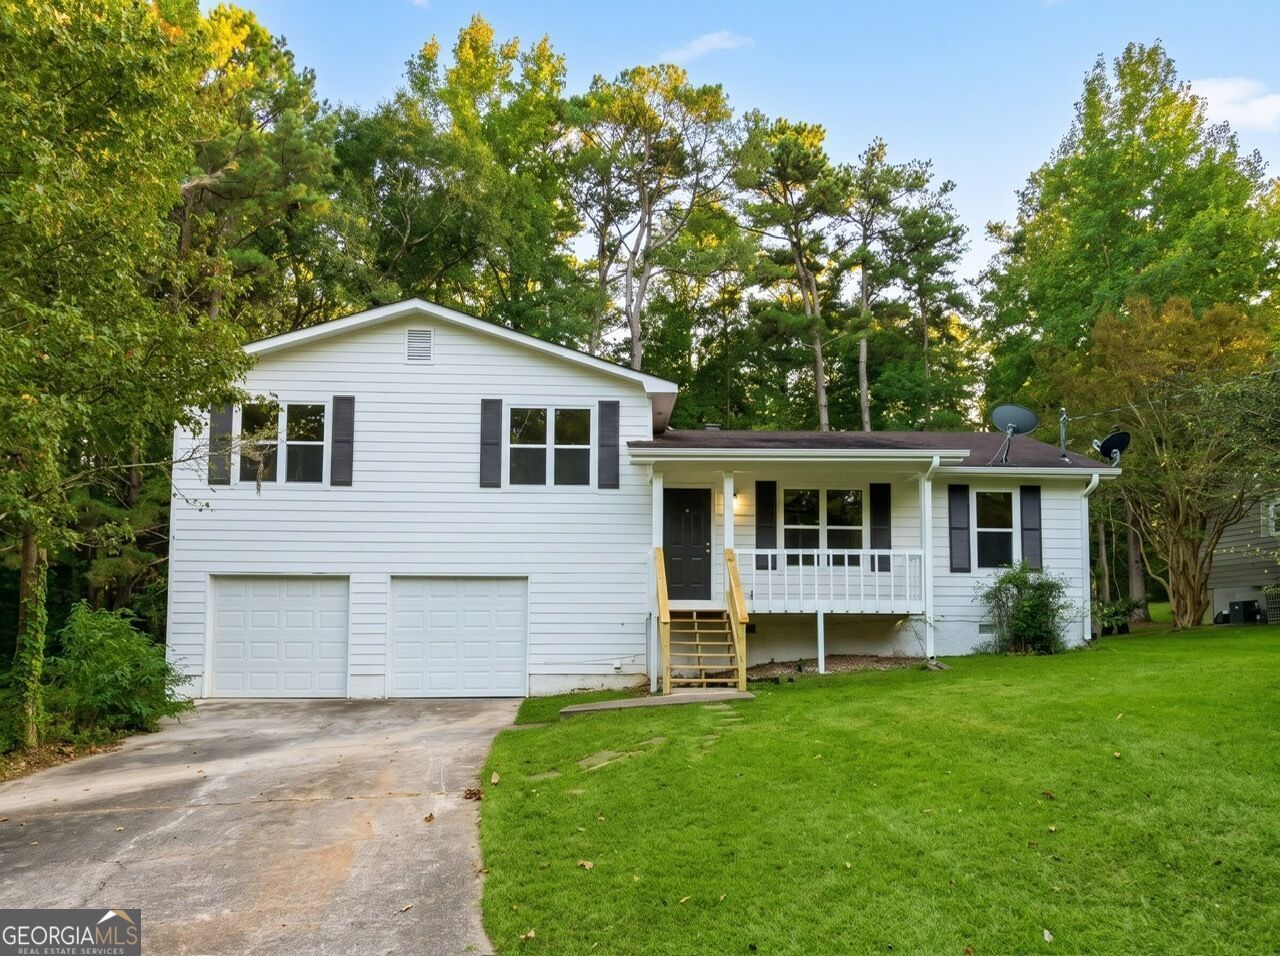
Step into this recently fully updated 3 bedroom, 2 bath home on a half-acre cul-de-sac lot in Fairburn! Nothing left to do but move in. New windows. New HVAC. New LVP flooring throughout. Fresh paint inside and out. The brand new kitchen features shaker cabinets and granite countertops, and both updated bathrooms have granite as well. The 2-car garage has a new door and fresh paint, and the large lot offers plenty of room for outdoor living. Minutes from downtown Fairburn with easy access to shopping, dining and major highways. Schedule your showing today! Thanks
Property Features
Property Type: Residential - Single Family
Basement: Yes
Basement: Partial
Cooling: Central Air, Dual, Electric
Fireplaces: 1
Garage: 2 car attached
Heating: Central, Dual, Forced Air, Hot Water, Natural Gas, Zone
Home Style: Contemporary, Traditional
Lot Size: 0.51 Acres
Roof Type: Composition, Other
Stories: 1.0
Taxes: $2,521
Year Built: 1985
Feature Descriptions
Additional Rooms: Den, Family Room, Laundry
Appliances: Dishwasher, Electric Water Heater, Range, Refrigerator
Dining Room: Seats 12+, Separate Room
Exterior: Other, Press Board
Fencing: Back Yard, Chain Link
Fireplace Type: Family Room, Masonry
Flooring: Laminate, Other, Tile
Foundation: Slab
Interior: Separate Shower, Split Bedroom Plan, Tile Bath, Vaulted Ceiling(s)
Kitchen: Country Kitchen, Solid Surface Counters
Parking Notes: Attached
Sewer: Public Sewer
Topography: Level
Utilities: Cable Available, High Speed Internet, Phone Available, Sewer Available, Sewer Connected, Water Available
Water: Public
Window Features: Double Pane Windows
Local Schools
High School: Creekside
Middle School: Bear Creek
Elementary School: Renaissance
Listed By / Shown By
Listed By
Agency Name: Aria Realty Inc
Agency Phone: 770-843-8699
Shown By
Agent Name: John Seay
Agent Phone: (678) 773-7645
Agency Title: Crye-Leike Real Estate Services

Source: GAMLS
Estimate Your Payment
Estimated Payment
$ 939.83 per month $645.19 Principal & Interest $210.08 Property Tax $84.55 Homeowner's InsuranceChange Payment Information
Privacy Policy / DMCA Notice / ADA Accessibility


This site is hosted, designed and copyright
© 1994 - 2026 by
Delta Media Group, Inc. -- Patent Pending --
58 Alps Ct | MLS# 10879215
This single family home located at 58 Alps Ct, Fairburn, GA 30213 is currently listed for sale with an asking price of $289,900. This property was built in 1985 and has 3 bedrooms and 2 full baths with 1630 sq. ft. Alps Ct is located in the Sutton Place subdivision. Search Sutton Place real estate on johnseay.crye-leike.com today.