John Seay

BEDS4
BATHS3 full 1 partial
SQUARE FEET2,400
MLS#10840264
STATUSNew
PROPERTY TYPEResidential - Single Family
SUBDIVISIONEnclave at Evergreen
NEIGHBORHOODFairburn
Property Description
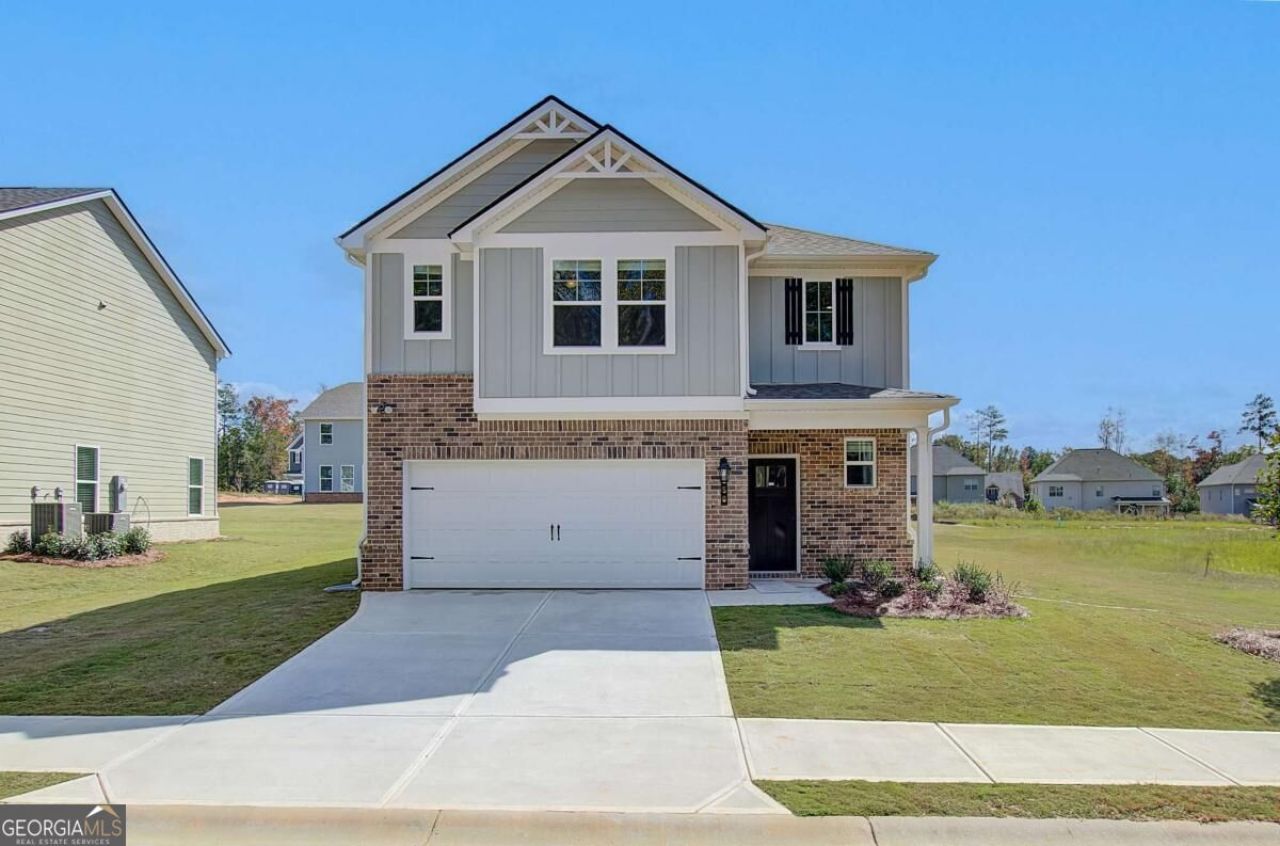
Welcome to the Millhaven on Homesite 67 in the prestigious Enclave at Evergreen community by DRB Homes. This beautifully designed 4-bedroom, 3.5-bath residence offers a spacious open-concept layout that seamlessly blends modern style with everyday functionality. At the heart of the home, the gourmet kitchen features a large center island, abundant cabinetry, and ample workspace, all overlooking the dining area and expansive family room. This thoughtfully connected living space creates the perfect setting for entertaining guests or enjoying quality time with family. The main level includes a private bedroom suite complete with its own full bath, making it an ideal retreat for guests, multi-generational living, or a secluded home office. A conveniently located powder room adds additional functionality for visitors. Upstairs, the luxurious owner's suite serves as a private sanctuary, featuring an oversized walk-in closet and a spa-inspired en suite bath with dual vanities, a soaking tub, and a separate walk-in shower. Two spacious secondary bedrooms and an additional full bath provide plenty of room for family and guests. A centrally located loft adds valuable flexible living space and is perfect for a media room, playroom, home office, fitness area, or cozy second gathering space tailored to your lifestyle. An upper-level laundry room adds everyday convenience, while the home's thoughtful design ensures comfort, flexibility, and room to grow. With its desirable floor plan, versatile living spaces, and location within the sought-after Enclave at Evergreen community, the Millhaven on Homesite 67 offers the perfect blend of elegance and practicality for today's homeowner. Note: Photos may not reflect the actual home. Come explore the Millhaven and envision your next chapter in this stunning space! Please note: If the buyer is represented by a broker/agent, DRB REQUIRES the buyer's broker/agent to be present during the initial meeting with DRB's sales personnel to ensure proper representation.
Property Features
Property Type: Residential - Single Family
Basement: None
Cooling: Central Air
Fireplaces: 1
Garage: 2
Heating: Central
Home Style: A-Frame
Roof Type: Composition
Stories: 2.0
Taxes: $0
Year Built: 2026
Feature Descriptions
Additional Rooms: Family Room, Loft
Amenities: Gated
Appliances: Dishwasher, Disposal, Refrigerator, Tankless Water Heater
Days on Site: 1
Exterior: Brick
Fencing: Back Yard
Fireplace Type: Family Room
Flooring: Carpet, Vinyl
Foundation: Slab
Interior: High Ceilings, Walk-In Closet(s)
Kitchen: Kitchen Island, Pantry
Parking Notes: Garage
Security Features: Gated Community, Key Card Entry, Smoke Detector(s)
Sewer: Public Sewer
Topography: Cul-De-Sac, Level
Utilities: Cable Available, Electricity Available, Phone Available, Sewer Available, Water Available
Water: Public
Window Features: Double Pane Windows
Local Schools
High School: Langston Hughes
Middle School: Renaissance
Elementary School: Campbell
Listed By / Shown By
Listed By
Agency Name: DRB Group Georgia LLC
Agency Phone: 770-647-8483
Shown By
Agent Name: John Seay
Agent Phone: (678) 773-7645
Agency Title: Crye-Leike Real Estate Services

Source: GAMLS
Estimate Your Payment
Estimated Payment
$ 1,057.22 per month $934.72 Principal & Interest $0.00 Property Tax (data not provided by mls) $122.50 Homeowner's InsuranceChange Payment Information
Privacy Policy / DMCA Notice / ADA Accessibility


This site is hosted, designed and copyright
© 1994 - 2026 by
Delta Media Group, Inc. -- Patent Pending --
62 Cedar Drive | MLS# 10840264
This single family home located at 62 Cedar Drive, Fairburn, GA 30213 is currently listed for sale with an asking price of $419,993. This property was built in 2026 and has 4 bedrooms and 3 full and 1 partial baths with 2400 sq. ft. Cedar Drive is located in the Enclave at Evergreen subdivision. Search Enclave At Evergreen real estate on johnseay.crye-leike.com today.