John Seay

BEDS4
BATHS2 full 1 partial
MLS#10811756
STATUSNew
PROPERTY TYPEResidential - Single Family
SUBDIVISIONSouth Wnd
NEIGHBORHOODFairburn
Property Description
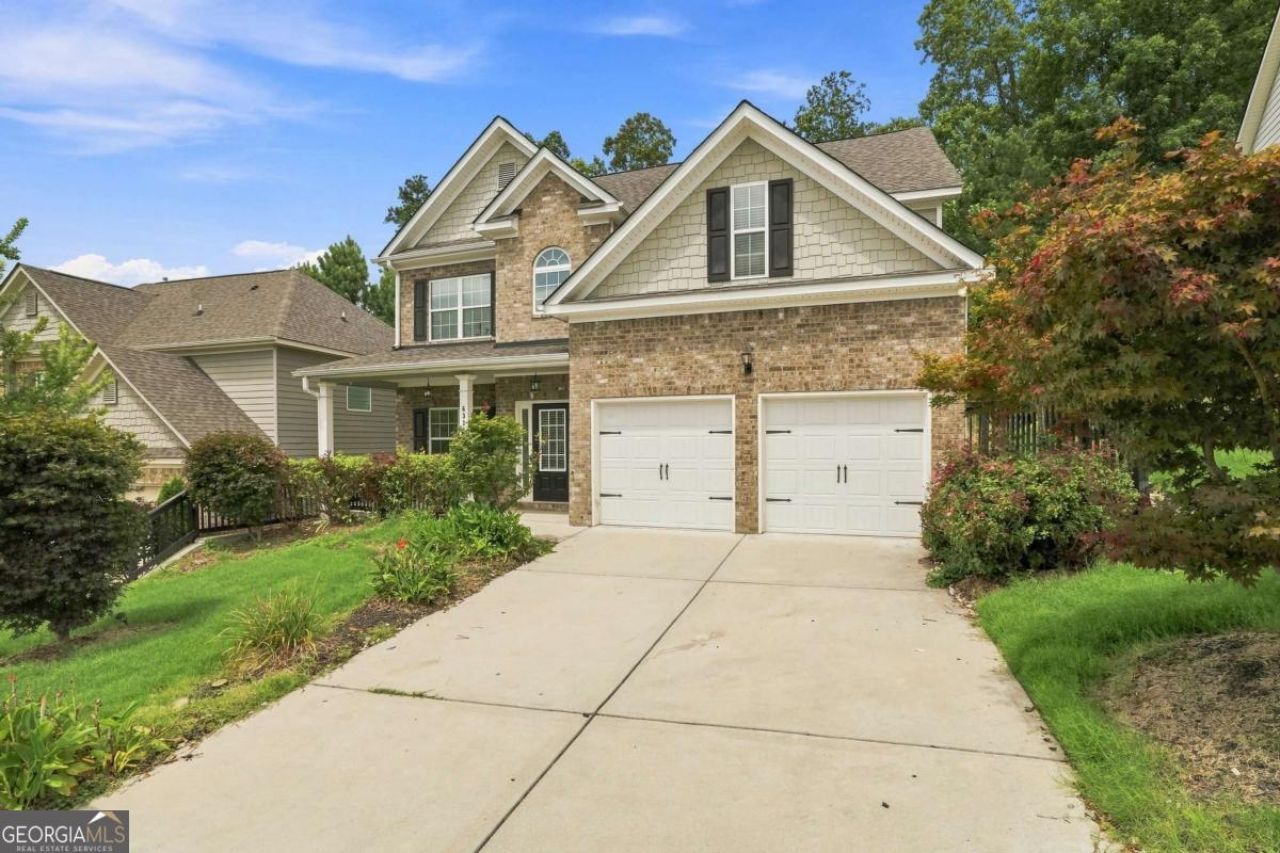
NEW PHOTOS. Welcome to 6323 Oakwell Place in the beautifully maintained South Wind community, featuring swim/tennis/basketball court. Newer construction built in 2019, featuring all major appliances, including washer and dryer. Home needs nothing. Home has 4 bedrooms (one with an attached bonus room), 2.5 bathrooms and an attached 2-car garage in its 2,700 square feet. Home has a spacious kitchen with large center island, walk-in pantry, stainless-steel appliances, and attached dining area. The adjacent living room is the ideal space to gather with loved ones or relax after a long day of work. Second floor features the primary suite: a spacious bedroom and bathroom with a double vanity, separate tub and shower, water closet, and large walk-in closet. Home has spacious secondary bedrooms, one with its own en-suite. Laundry room is located upstairs as well.Home is rich with storage space, including two linen closets and a storage closet in addition to each bedroom's closet. Large, quiet, well manicured neighborhood. Schedule a tour and come see this gem. The photos do not do this home justice.
Property Features
Property Type: Residential - Single Family
Basement: None
Cooling: Ceiling Fan(s), Central Air
Fireplaces: 1
Garage: 2
Heating: Central
Lot Size: 0.22 Acres
Roof Type: Composition
Stories: 2.0
Taxes: $4,883
Year Built: 2019
Feature Descriptions
Additional Rooms: Family Room, Foyer, Laundry, Other
Amenities: Clubhouse, Pool, Sidewalks, Tennis Court(s), Near Public Transport, Walk To Schools, Near Shopping
Appliances: Dishwasher, Disposal, Dryer, Microwave, Refrigerator, Washer
Days on Site: 11
Fireplace Type: Gas Log
Flooring: Carpet, Hardwood
Foundation: Slab
Interior: Double Vanity, Walk-In Closet(s)
Kitchen: Kitchen Island, Walk-in Pantry
Parking Notes: Garage, Garage Door Opener
Security: yes
Security Features: Security System, Smoke Detector(s)
Sewer: Public Sewer
Swimming Pool: Yes
Topography: Cul-De-Sac, Private
Utilities: Cable Available, Electricity Available, High Speed Internet, Natural Gas Available, Phone Available, Sewer Available, Underground Utilities, Water Available
Water: Public
Water: No Dock Or Boathouse
Window Features: Double Pane Windows
Local Schools
High School: Langston Hughes
Middle School: Renaissance
Elementary School: Renaissance
Listed By / Shown By
Listed By
Agency Name: Sell Georgia
Agency Phone: 888-755-5105
Shown By
Agent Name: John Seay
Agent Phone: (678) 773-7645
Agency Title: Crye-Leike Real Estate Services

Source: GAMLS
Estimate Your Payment
Estimated Payment
$ 1,383.60 per month $863.52 Principal & Interest $406.92 Property Tax $113.17 Homeowner's InsuranceChange Payment Information
Privacy Policy / DMCA Notice / ADA Accessibility


This site is hosted, designed and copyright
© 1994 - 2026 by
Delta Media Group, Inc. -- Patent Pending --
6323 Oakwell Place | MLS# 10811756
This single family home located at 6323 Oakwell Place, Fairburn, GA 30213 is currently listed for sale with an asking price of $387,999. This property was built in 2019 and has 4 bedrooms and 2 full and 1 partial baths. Oakwell Place is located in the South Wnd subdivision. Search South Wnd real estate on johnseay.crye-leike.com today.