John Seay

BEDS4
BATHS2 full 1 partial
SQUARE FEET3,115
MLS#10815593
STATUSNew
PROPERTY TYPEResidential - Single Family
SUBDIVISIONTowns Walk
NEIGHBORHOODAthens
Property Description
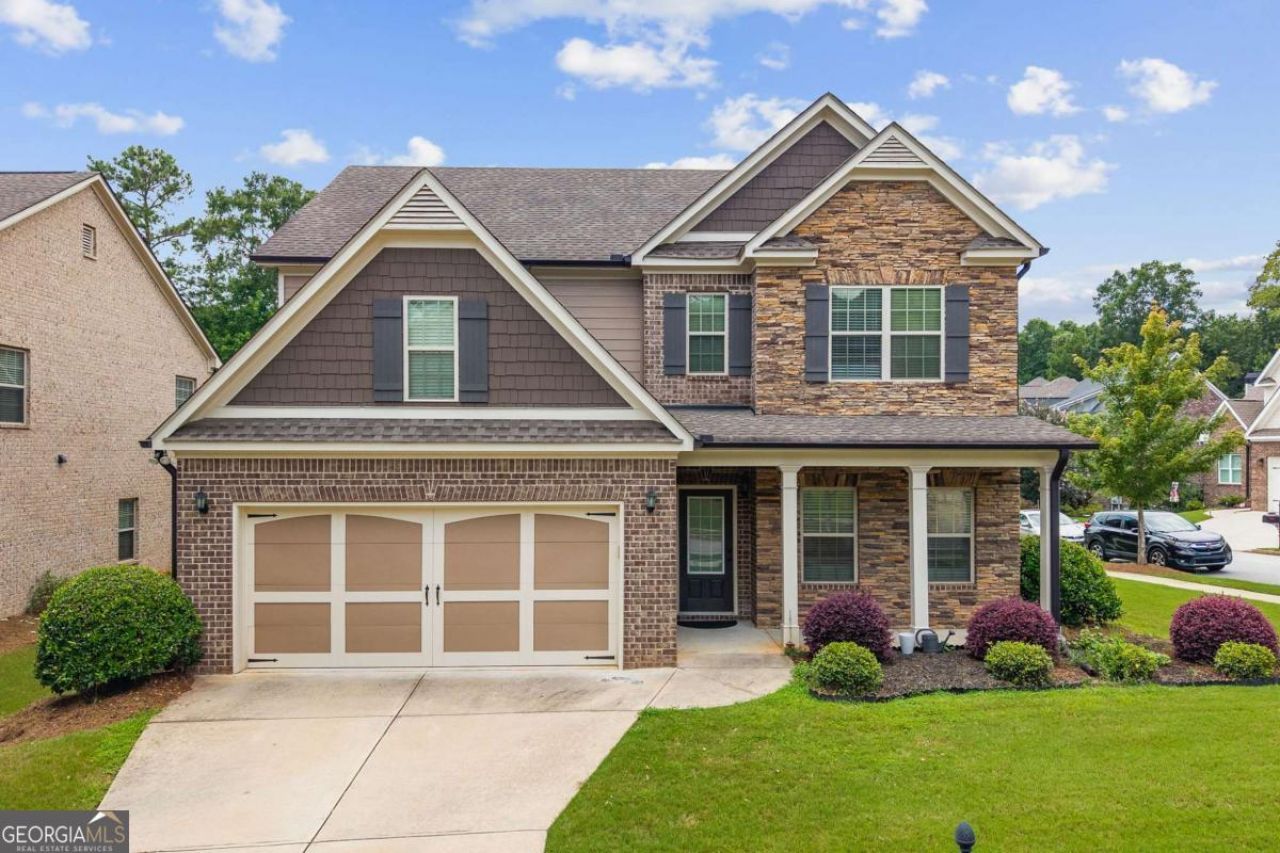
Welcome home to this beautiful 4-bedroom, 2.5-bathroom home located in the highly desirable Towns Walk community in Athens! Situated on a spacious corner lot, this home offers a welcoming layout with a master on main and plenty of space for everyone. The open-concept kitchen features ample cabinetry, a kitchen island and overlooks the family room, making it perfect for entertaining and everyday living. The family room features a cozy fireplace, creating the perfect place to relax and unwind. The master bedroom on the main level offers a peaceful retreat with a tray ceiling, ensuite bathroom with double vanity, and a spacious walk-in closet. Upstairs, you'll find three additional bedrooms providing flexibility for guests, a home office, or additional living space. Enjoy all that the desirable Towns Walk community and Athens area have to offer with convenient access to shopping, dining, and local amenities. Don't miss the opportunity to make this wonderful home yours!
Property Features
Property Type: Residential - Single Family
Basement: None
Cooling: Ceiling Fan(s), Central Air
Fireplaces: 1
Garage: 2 car attached
Heating: Heat Pump
Home Style: Traditional
Lot Size: 0.13 Acres
Roof Type: Composition
Stories: 2.0
Taxes: $5,720
Year Built: 2014
Feature Descriptions
Additional Rooms: Family Room, Laundry
Amenities: Pool, Sidewalks, Street Lights
Appliances: Dishwasher, Disposal, Microwave
Exterior: Brick
Fireplace Type: Family Room
Flooring: Carpet
Foundation: Slab
Interior: Double Vanity, Master On Main Level, Tray Ceiling(s), Vaulted Ceiling(s), Walk-In Closet(s)
Kitchen: Breakfast Area, Kitchen Island
Parking Notes: Garage, Attached
Security Features: Smoke Detector(s)
Sewer: Public Sewer
Swimming Pool: Yes
Topography: Corner Lot, Level
Utilities: Cable Available, Electricity Available, Phone Available, Sewer Available, Water Available
Water: Public
Water: No Dock Or Boathouse
Window Features: Double Pane Windows
Local Schools
High School: Clarke Central
Middle School: Clarke
Elementary School: Timothy
Listed By / Shown By
Listed By
Agency Name: The Promise Realty Group
Agency Phone: 678-677-3547
Shown By
Agent Name: John Seay
Agent Phone: (678) 773-7645
Agency Title: Crye-Leike Real Estate Services

Source: GAMLS
Estimate Your Payment
Estimated Payment
$ 1,679.90 per month $1,063.82 Principal & Interest $476.67 Property Tax $139.42 Homeowner's InsuranceChange Payment Information
Privacy Policy / DMCA Notice / ADA Accessibility


This site is hosted, designed and copyright
© 1994 - 2026 by
Delta Media Group, Inc. -- Patent Pending --
800 Ansbeth Way | MLS# 10815593
This single family home located at 800 Ansbeth Way, Athens, GA 30606 is currently listed for sale with an asking price of $478,000. This property was built in 2014 and has 4 bedrooms and 2 full and 1 partial baths with 3115 sq. ft. Ansbeth Way is located in the Towns Walk subdivision. Search Towns Walk real estate on johnseay.crye-leike.com today.