John Seay

BEDS3
BATHS3 full
SQUARE FEET2,749
MLS#10791758
STATUSNew
PROPERTY TYPEResidential - Single Family
SUBDIVISIONCresswind at Spring Haven
NEIGHBORHOODNewnan
Property Description
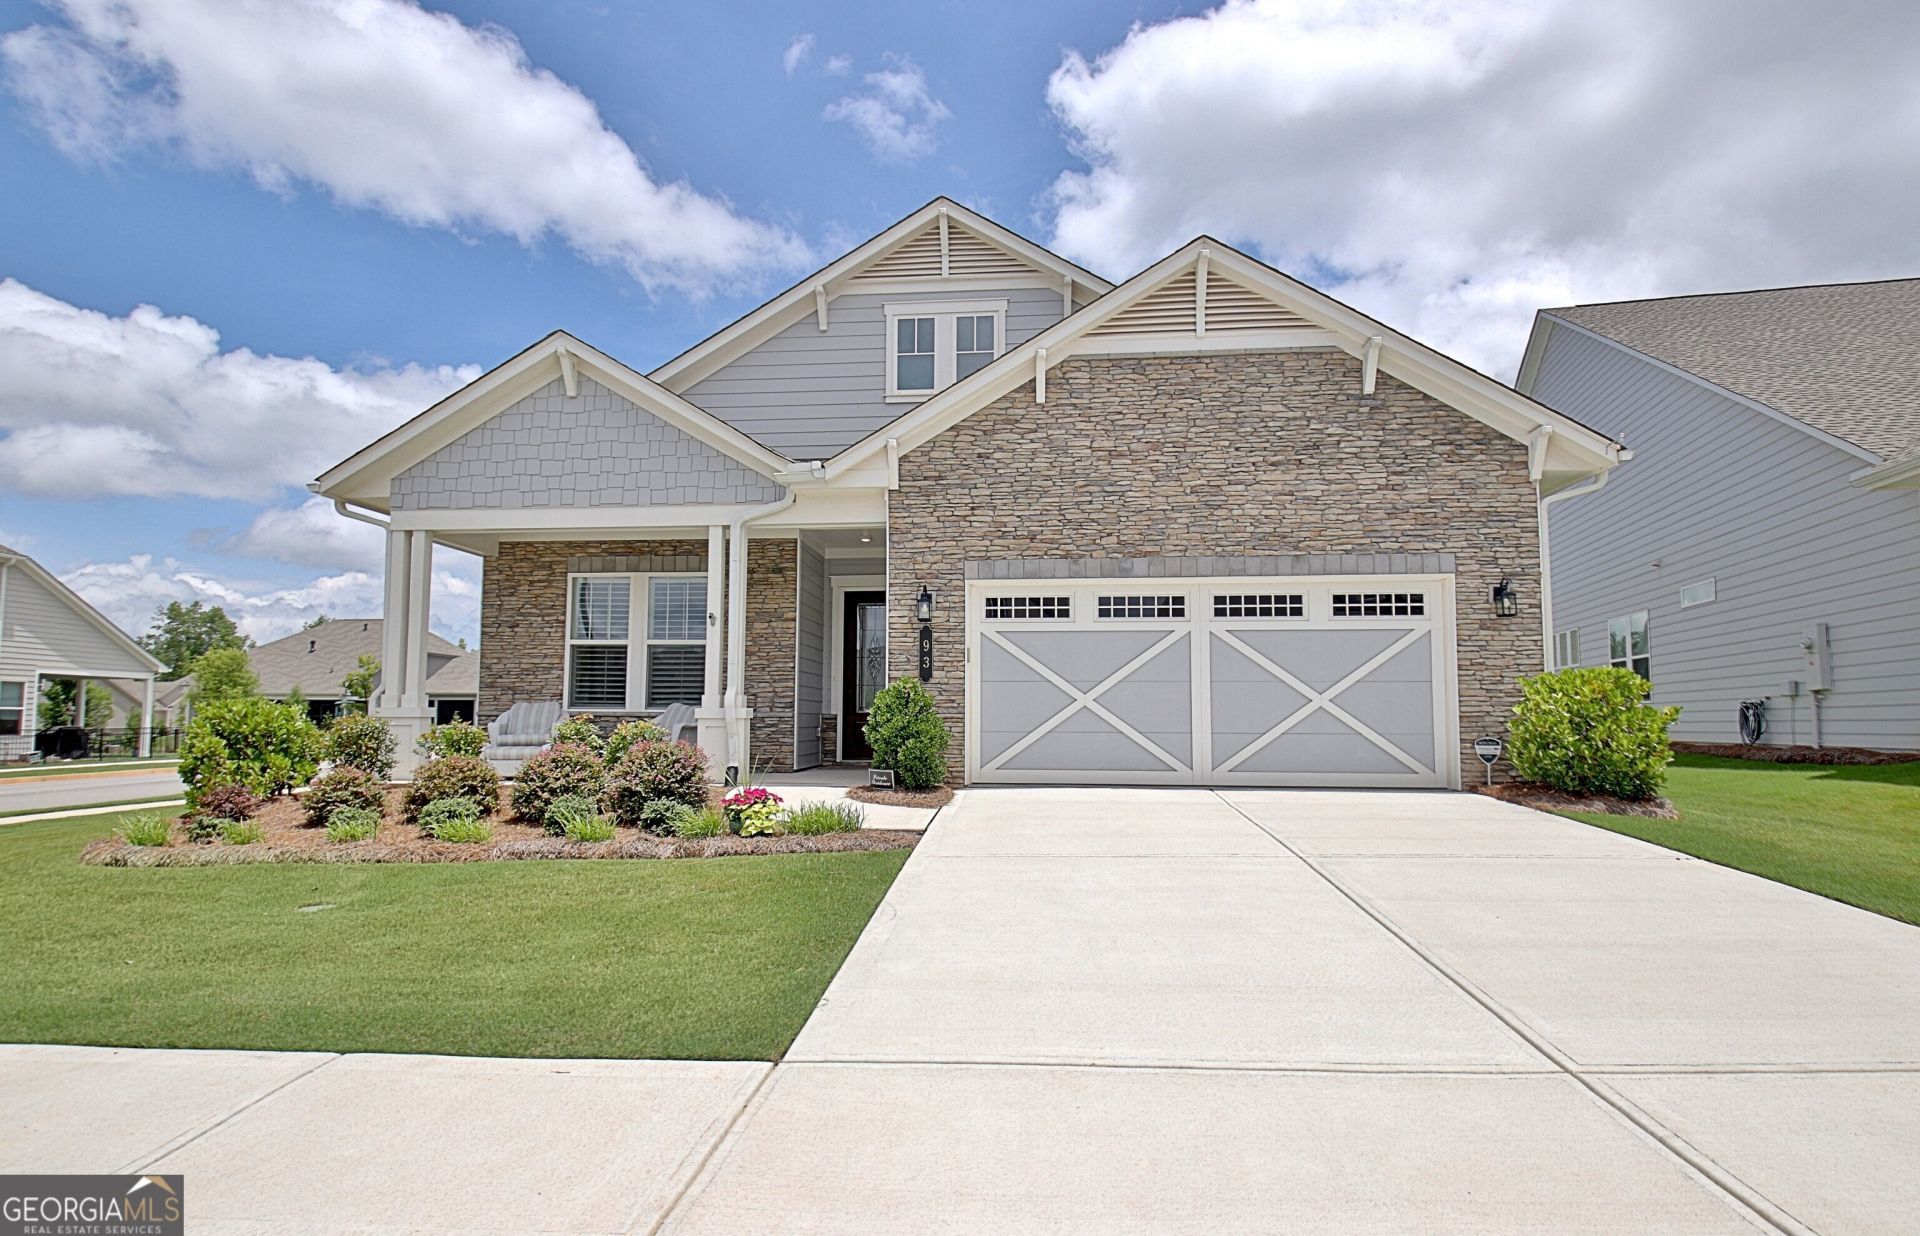
PRICED $30,000 BELOW VALUE! This MOVE-IN READY expanded Madison is ready to CLOSE NOW. And the icing on the cake - the CLUBHOUSE at CRESSWIND SPRING HAVEN in NEWNAN is now complete and OFFICIALLY OPEN!! Serving as the heart of this 55+ ACTIVE ADULT COMMUNITY, the clubhouse is the perfect place to stay active, socialize and connect with neighbors. VISIT OUR OPEN HOUSE ON SATURDAY JUNE 27TH NOON-3PM then STOP BY THE CLUBHOUSE OPEN HOUSE TO SEE EVERYTHING SPRING HAVEN HAS TO OFFER! Perfectly positioned on a flat corner lot and thoughtfully upgraded throughout, this home blends refined elegance with everyday comfort in a beautifully designed one-level floor plan ideal for both daily living and entertaining. A manicured lawn and covered front porch create a warm welcome. Inside, the foyer showcases custom wainscoting and designer lighting, opening to a versatile flex room - perfect for a home office or hobby space. A front guest suite sits adjacent to a full bath featuring a tiled walk-in shower with glass enclosure. Privately situated, a third en-suite bedroom offers a relaxing tub with fully tiled surround. At the heart of the home, the stunning chef's kitchen impresses with a subway tile backsplash, soft-close cabinetry with roll-out shelves and glass-paneled doors, a large island with farmhouse sink and built-in trash/recycle drawer, and a walk-in pantry with frosted glass door. The stainless-steel GE Cafe appliance package includes a 36 gas cooktop, microwave, wall oven, dishwasher, and GE Profile counter-depth French door refrigerator with water and ice dispenser. The open-concept layout seamlessly connects the kitchen, dining area, and extended great room - creating an ideal space for gathering. The great room features a remote-start fireplace with granite hearth and surround and is filled with abundant natural light. The generously extended primary suite, enhanced with a tray ceiling, offers a peaceful retreat. The spa-like bath includes dual vanities, a zero-entry tiled shower with niche, handheld wand, frameless glass enclosure, and private water closet. Custom-designed closets maximize storage and organization. Outdoor living is equally impressive with an extended concrete patio overlooking professionally designed landscaping by Pike's Landscaping - perfect for enjoying peaceful afternoons in the shade. Resort-style amenities elevate the lifestyle at Cresswind at Spring Haven. The resident-exclusive clubhouse features a state-of-the-art fitness center, yoga, aerobics and dance studios, ballroom, lounge, pickleball complex, tennis courts, resort-style pool with lap lanes, event lawn, band shell, and a full-time lifestyle director curating a vibrant social calendar. Every upgrade in this home has been intentionally selected, creating a home where thoughtful design and elevated comfort are evident at every turn. Don't wait to build - take the guesswork out of pricing and the uncertainty of building and catch this rare opportunity without the wait! Plantation blinds throughout | Upgraded EVP flooring | Custom closet systems (Primary Suite & Laundry Room) | Laundry room with cabinetry and sink | 4' owner's suite extension with added sunroom | Designer Light Fixtures | Sherwin-Williams upgraded paint | Keyless front entry & lever-style door handles | Corner lot with enhanced landscaping | Stone and Hardie plank siding | Rinnai tankless water heater | Epoxied garage floor & attic storage | Radiant Barrier Tech Shield | Irrigation
Property Features
Property Type: Residential - Single Family
Basement: None
Cooling: Ceiling Fan(s), Central Air
Fireplaces: 1
Garage: 2 car attached
Heating: Central, Forced Air
Home Style: Traditional
Lot Size: 0.24 Acres
Roof Type: Composition
Stories: 1.0
Taxes: $4,308
Year Built: 2024
Feature Descriptions
Additional Rooms: Foyer, Great Room, Laundry, Office, Sun Room
Amenities: Clubhouse, Fitness Center, Gated, Lake, Pool, Retirement Community, Sidewalks, Street Lights, Tennis Court(s)
Appliances: Cooktop, Dishwasher, Microwave, Oven, Refrigerator, Stainless Steel Appliance(s), Tankless Water Heater
Days on Site: 11
Exterior: Concrete, Stone
Fireplace Type: Factory Built, Family Room, Gas Log, Gas Starter
Flooring: Carpet, Tile, Vinyl
Foundation: Slab
Interior: High Ceilings, Master On Main Level, Split Bedroom Plan, Tray Ceiling(s), Walk-In Closet(s)
Kitchen: Kitchen Island, Solid Surface Counters, Walk-in Pantry
Parking Notes: Garage, Attached, Kitchen Level, Garage Door Opener
Security: yes
Security Features: Security System
Sewer: Public Sewer
Swimming Pool: Yes
Topography: Corner Lot, Level, None
Utilities: Sewer Connected, Underground Utilities
Water: Public
Window Features: Window Treatments
Local Schools
High School: East Coweta
Middle School: East Coweta
Elementary School: Moreland
Listed By / Shown By
Listed By
Agency Name: Keller Williams Realty Atl. Partners
Agency Phone: 770-632-1112
Shown By
Agent Name: John Seay
Agent Phone: (678) 773-7645
Agency Title: Crye-Leike Real Estate Services

Source: GAMLS
Estimate Your Payment
Estimated Payment
$ 2,017.86 per month $1,466.65 Principal & Interest $359.00 Property Tax $192.21 Homeowner's InsuranceChange Payment Information
Privacy Policy / DMCA Notice / ADA Accessibility


This site is hosted, designed and copyright
© 1994 - 2026 by
Delta Media Group, Inc. -- Patent Pending --
93 Club Cresswind Drive | MLS# 10791758
This single family home located at 93 Club Cresswind Drive, Newnan, GA 30263 is currently listed for sale with an asking price of $659,000. This property was built in 2024 and has 3 bedrooms and 3 full baths with 2749 sq. ft. Club Cresswind Drive is located in the Cresswind at Spring Haven subdivision. Search Cresswind At Spring Haven real estate on johnseay.crye-leike.com today.